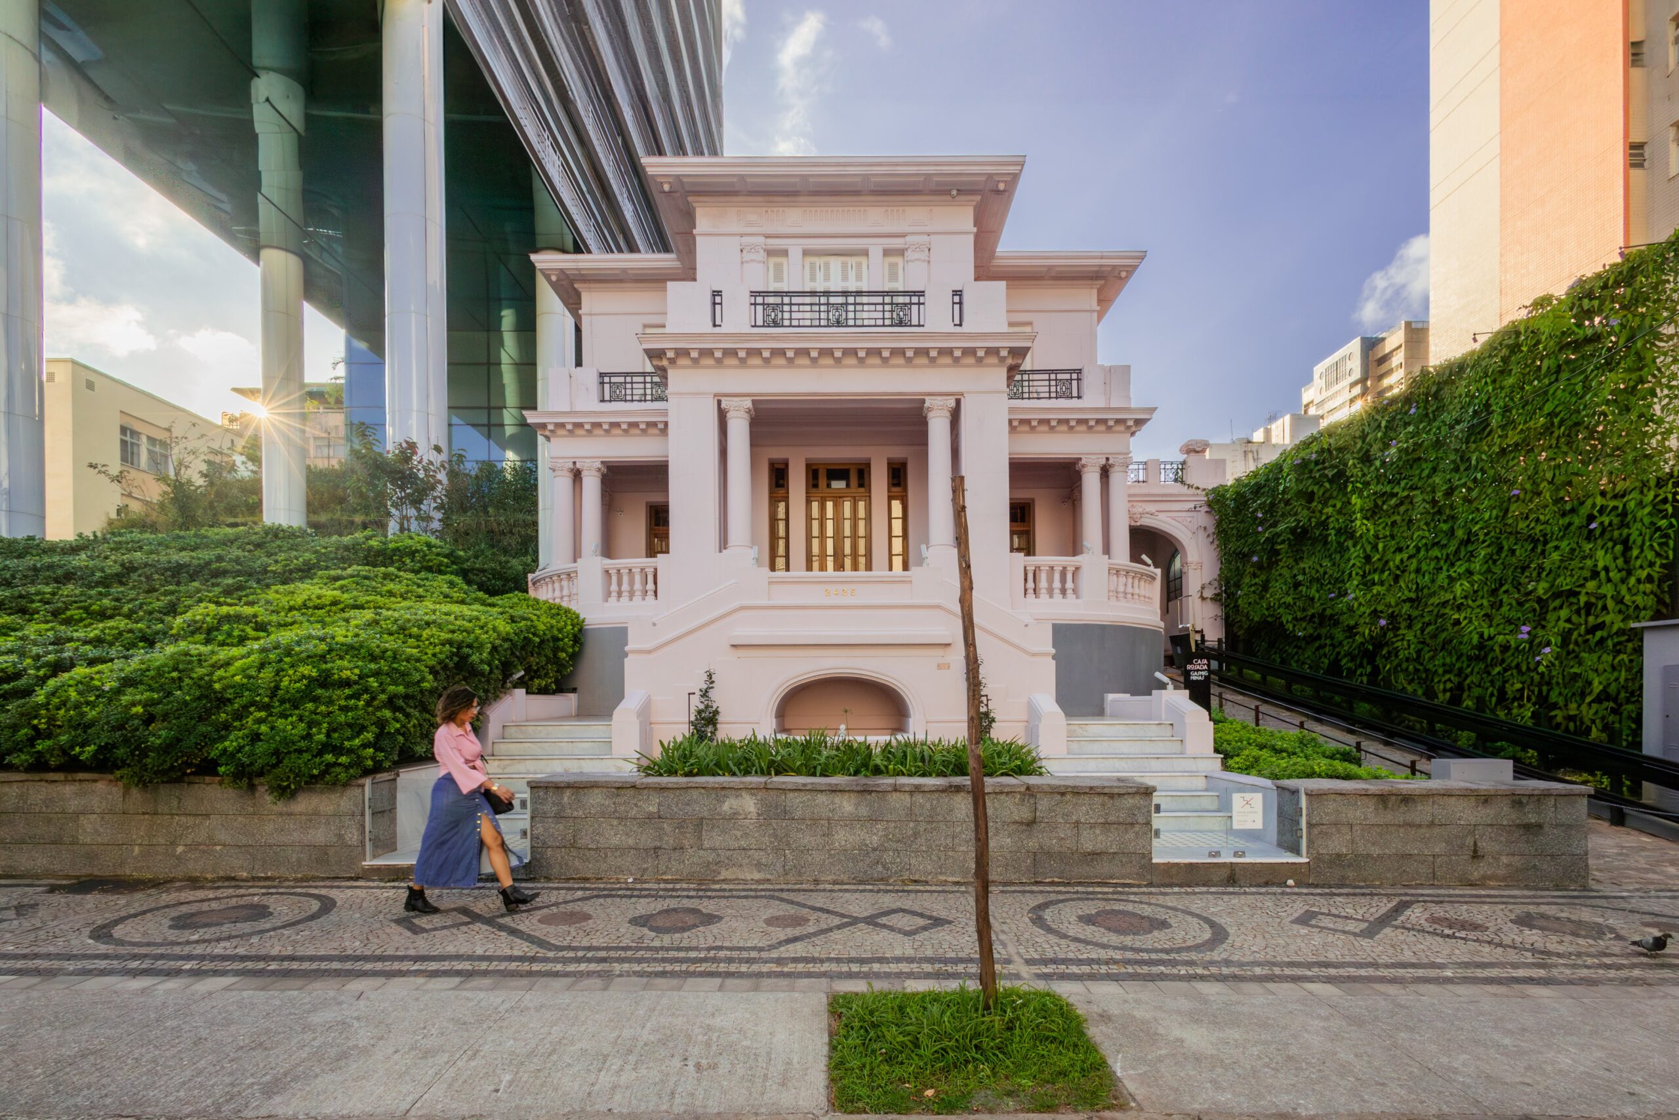
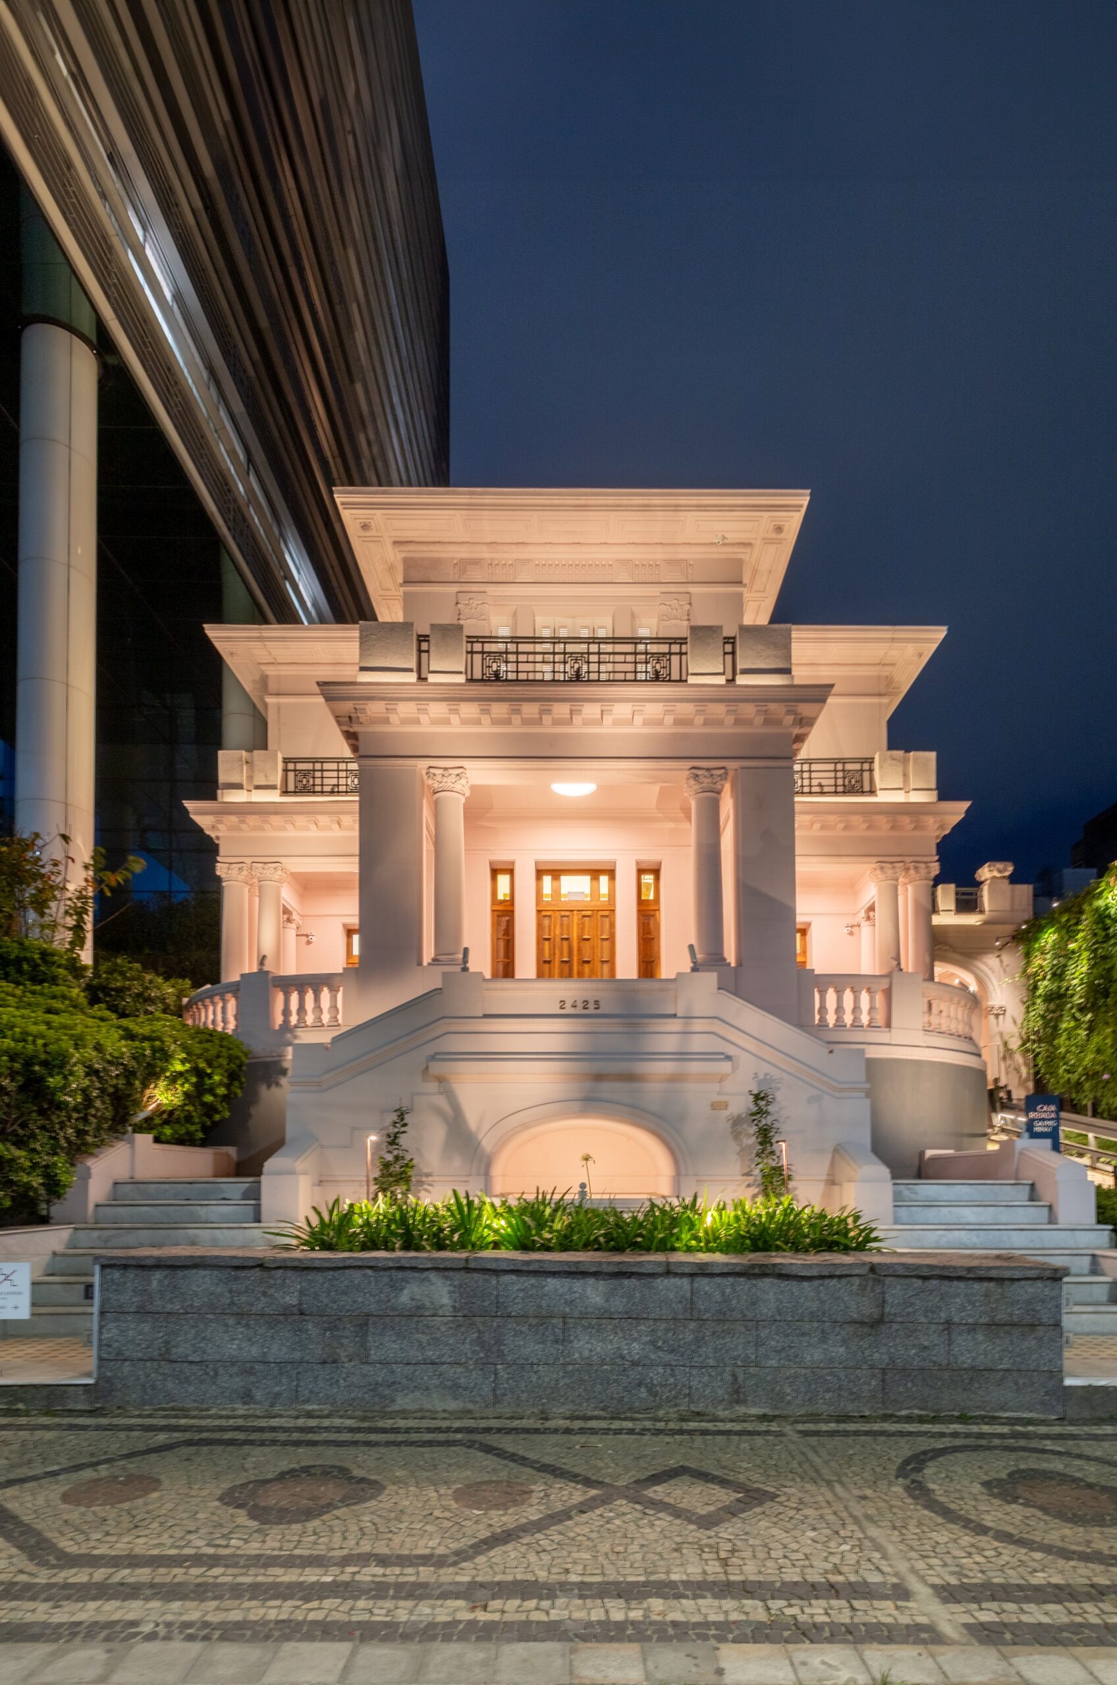
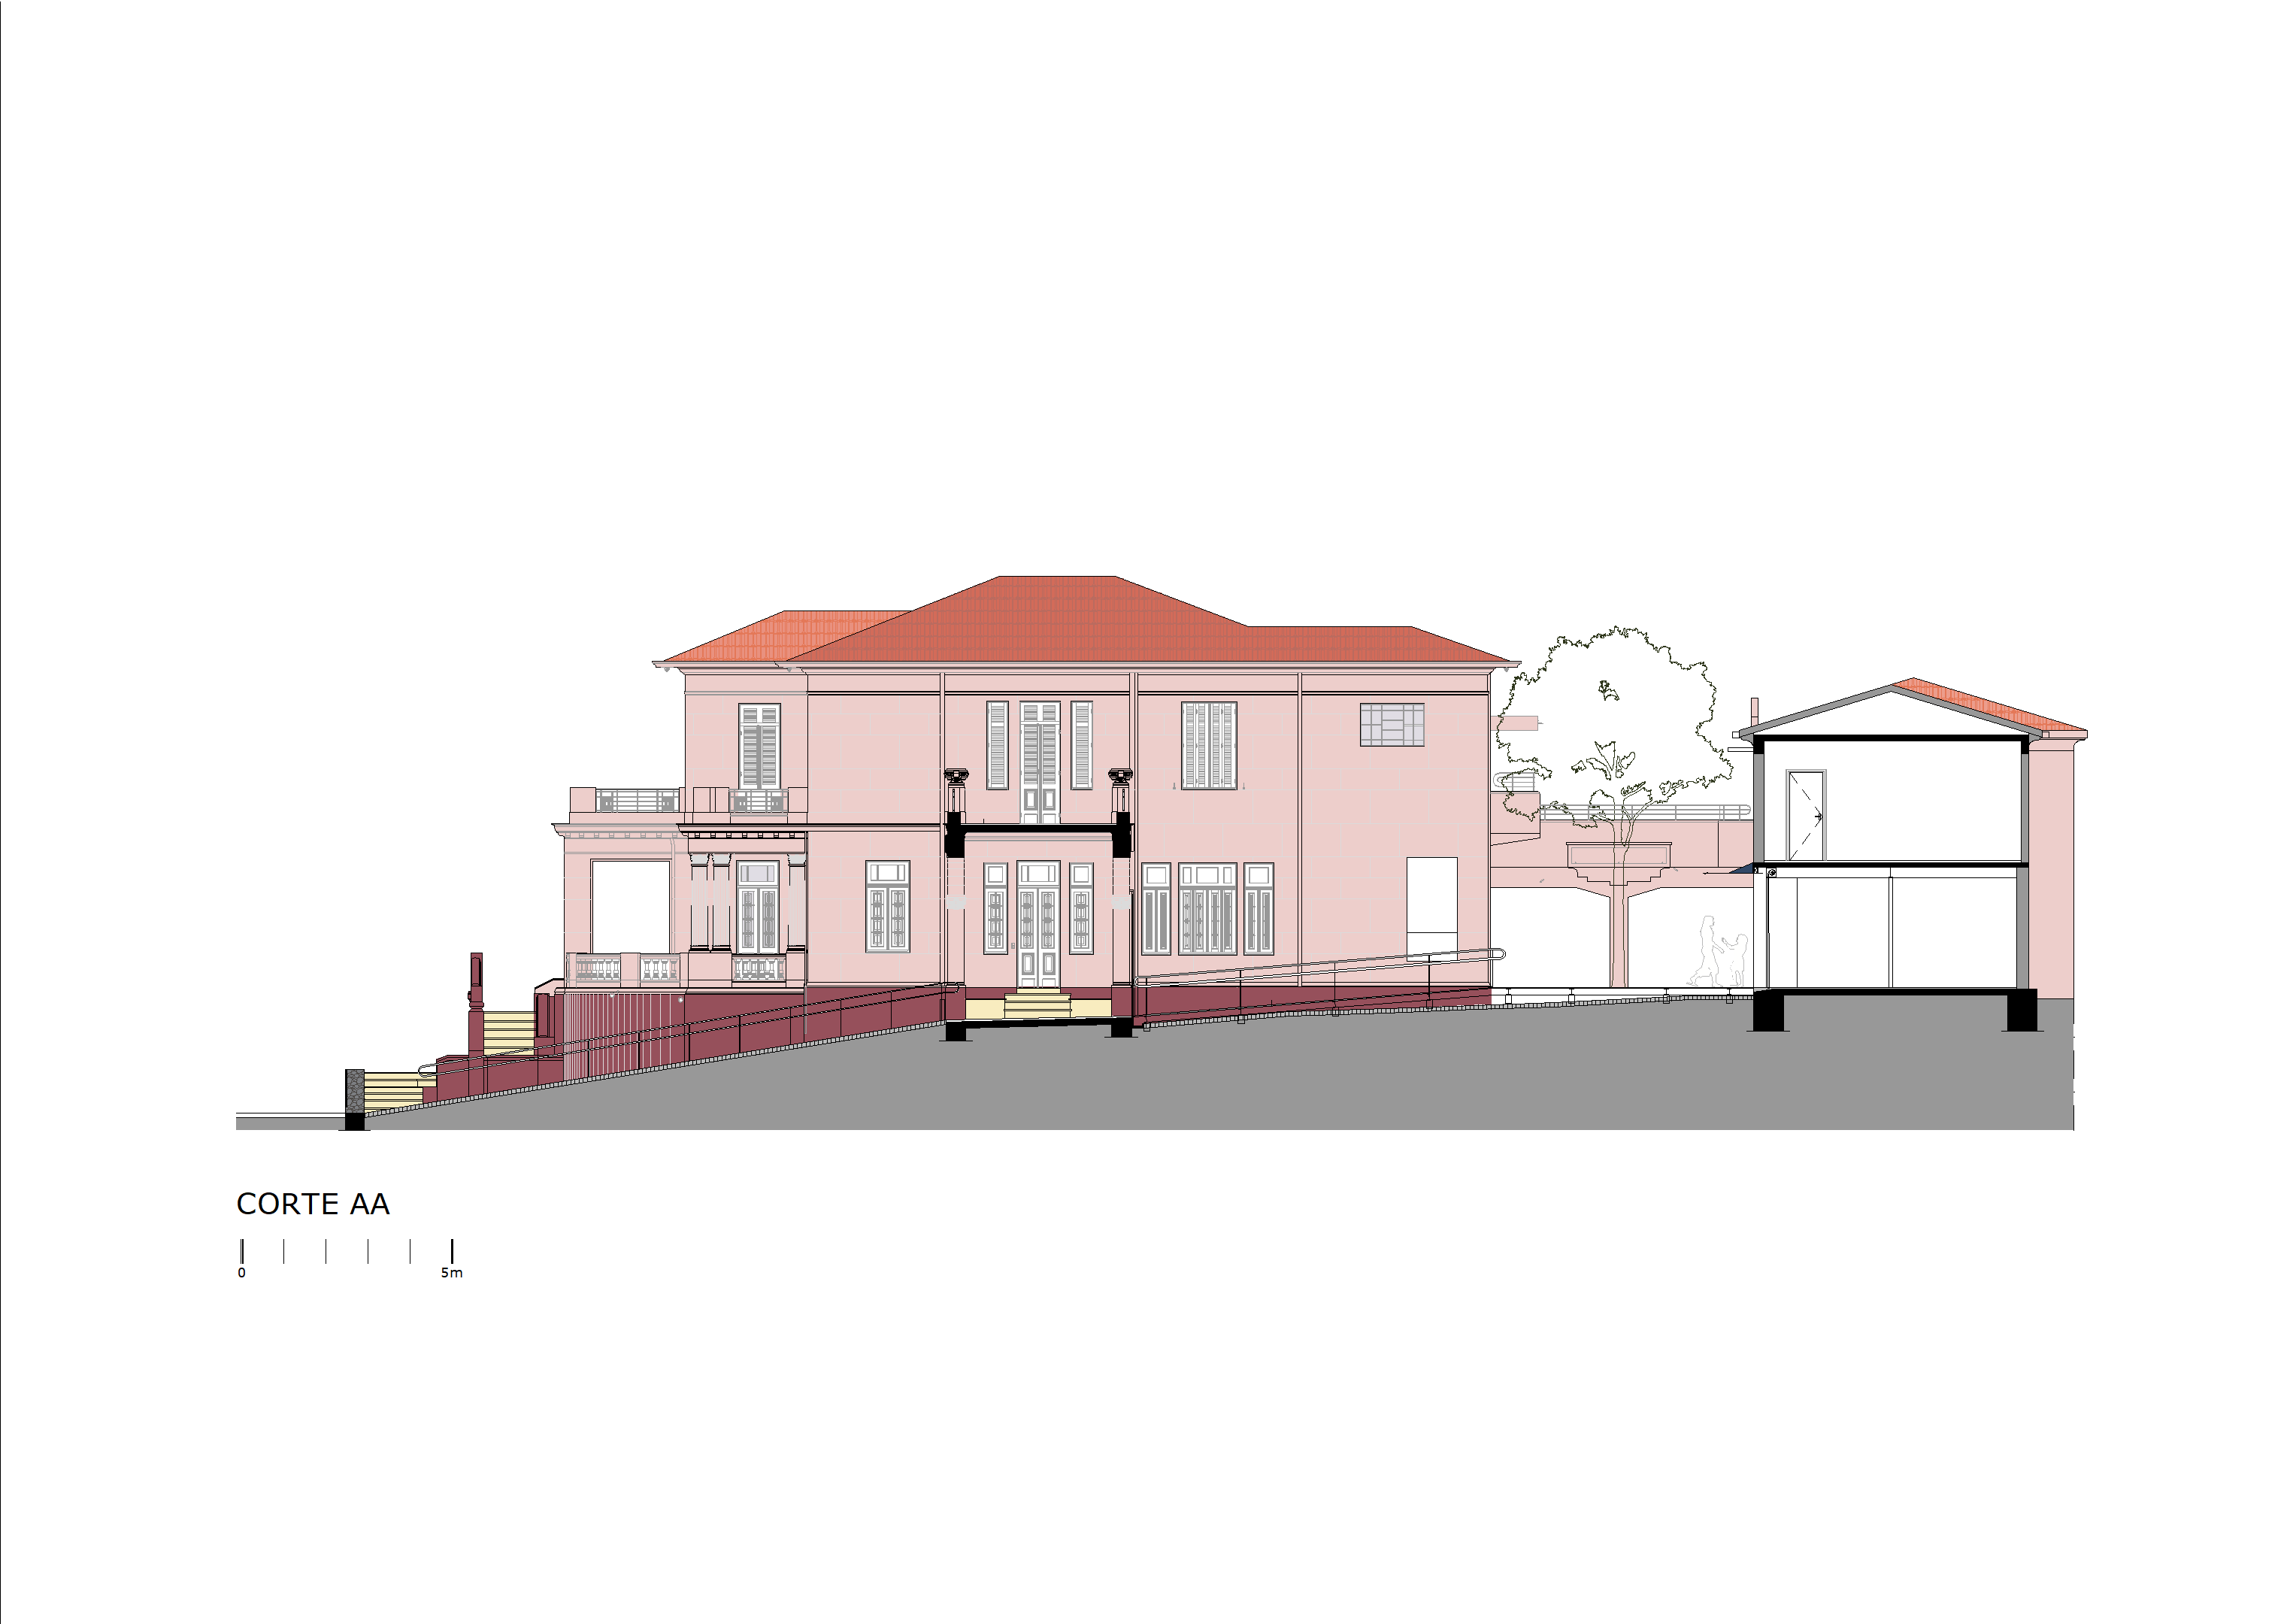
The historic mansion dating from 1929, known as Casa Rosada, was originally designed by architect Luiz Signorelli and restored by the construction company Caparaó between 2018 and 2020, at the time of the construction of the neighboring residential development — Condomínio Casa Rosada — and did not, at that time, contemplate the use now assigned to it. In 2023, the City of Belo Horizonte granted Casa Rosada to Minas Tênis Clube for a period of 20 years, for the implementation of a cultural facility.
The curatorial project Habitar o invisível, coabitar a cidade (Inhabiting the Invisible, Cohabiting the City), by Marconi Drummond and Maurício Meirelles, was selected to mark this transformation. It is a long-term exhibition that takes the historic mansion as its starting point for reflecting on the history of the house, the city, the territory, and our presence in this place, moving transversally through different cultural narratives from distinct periods.
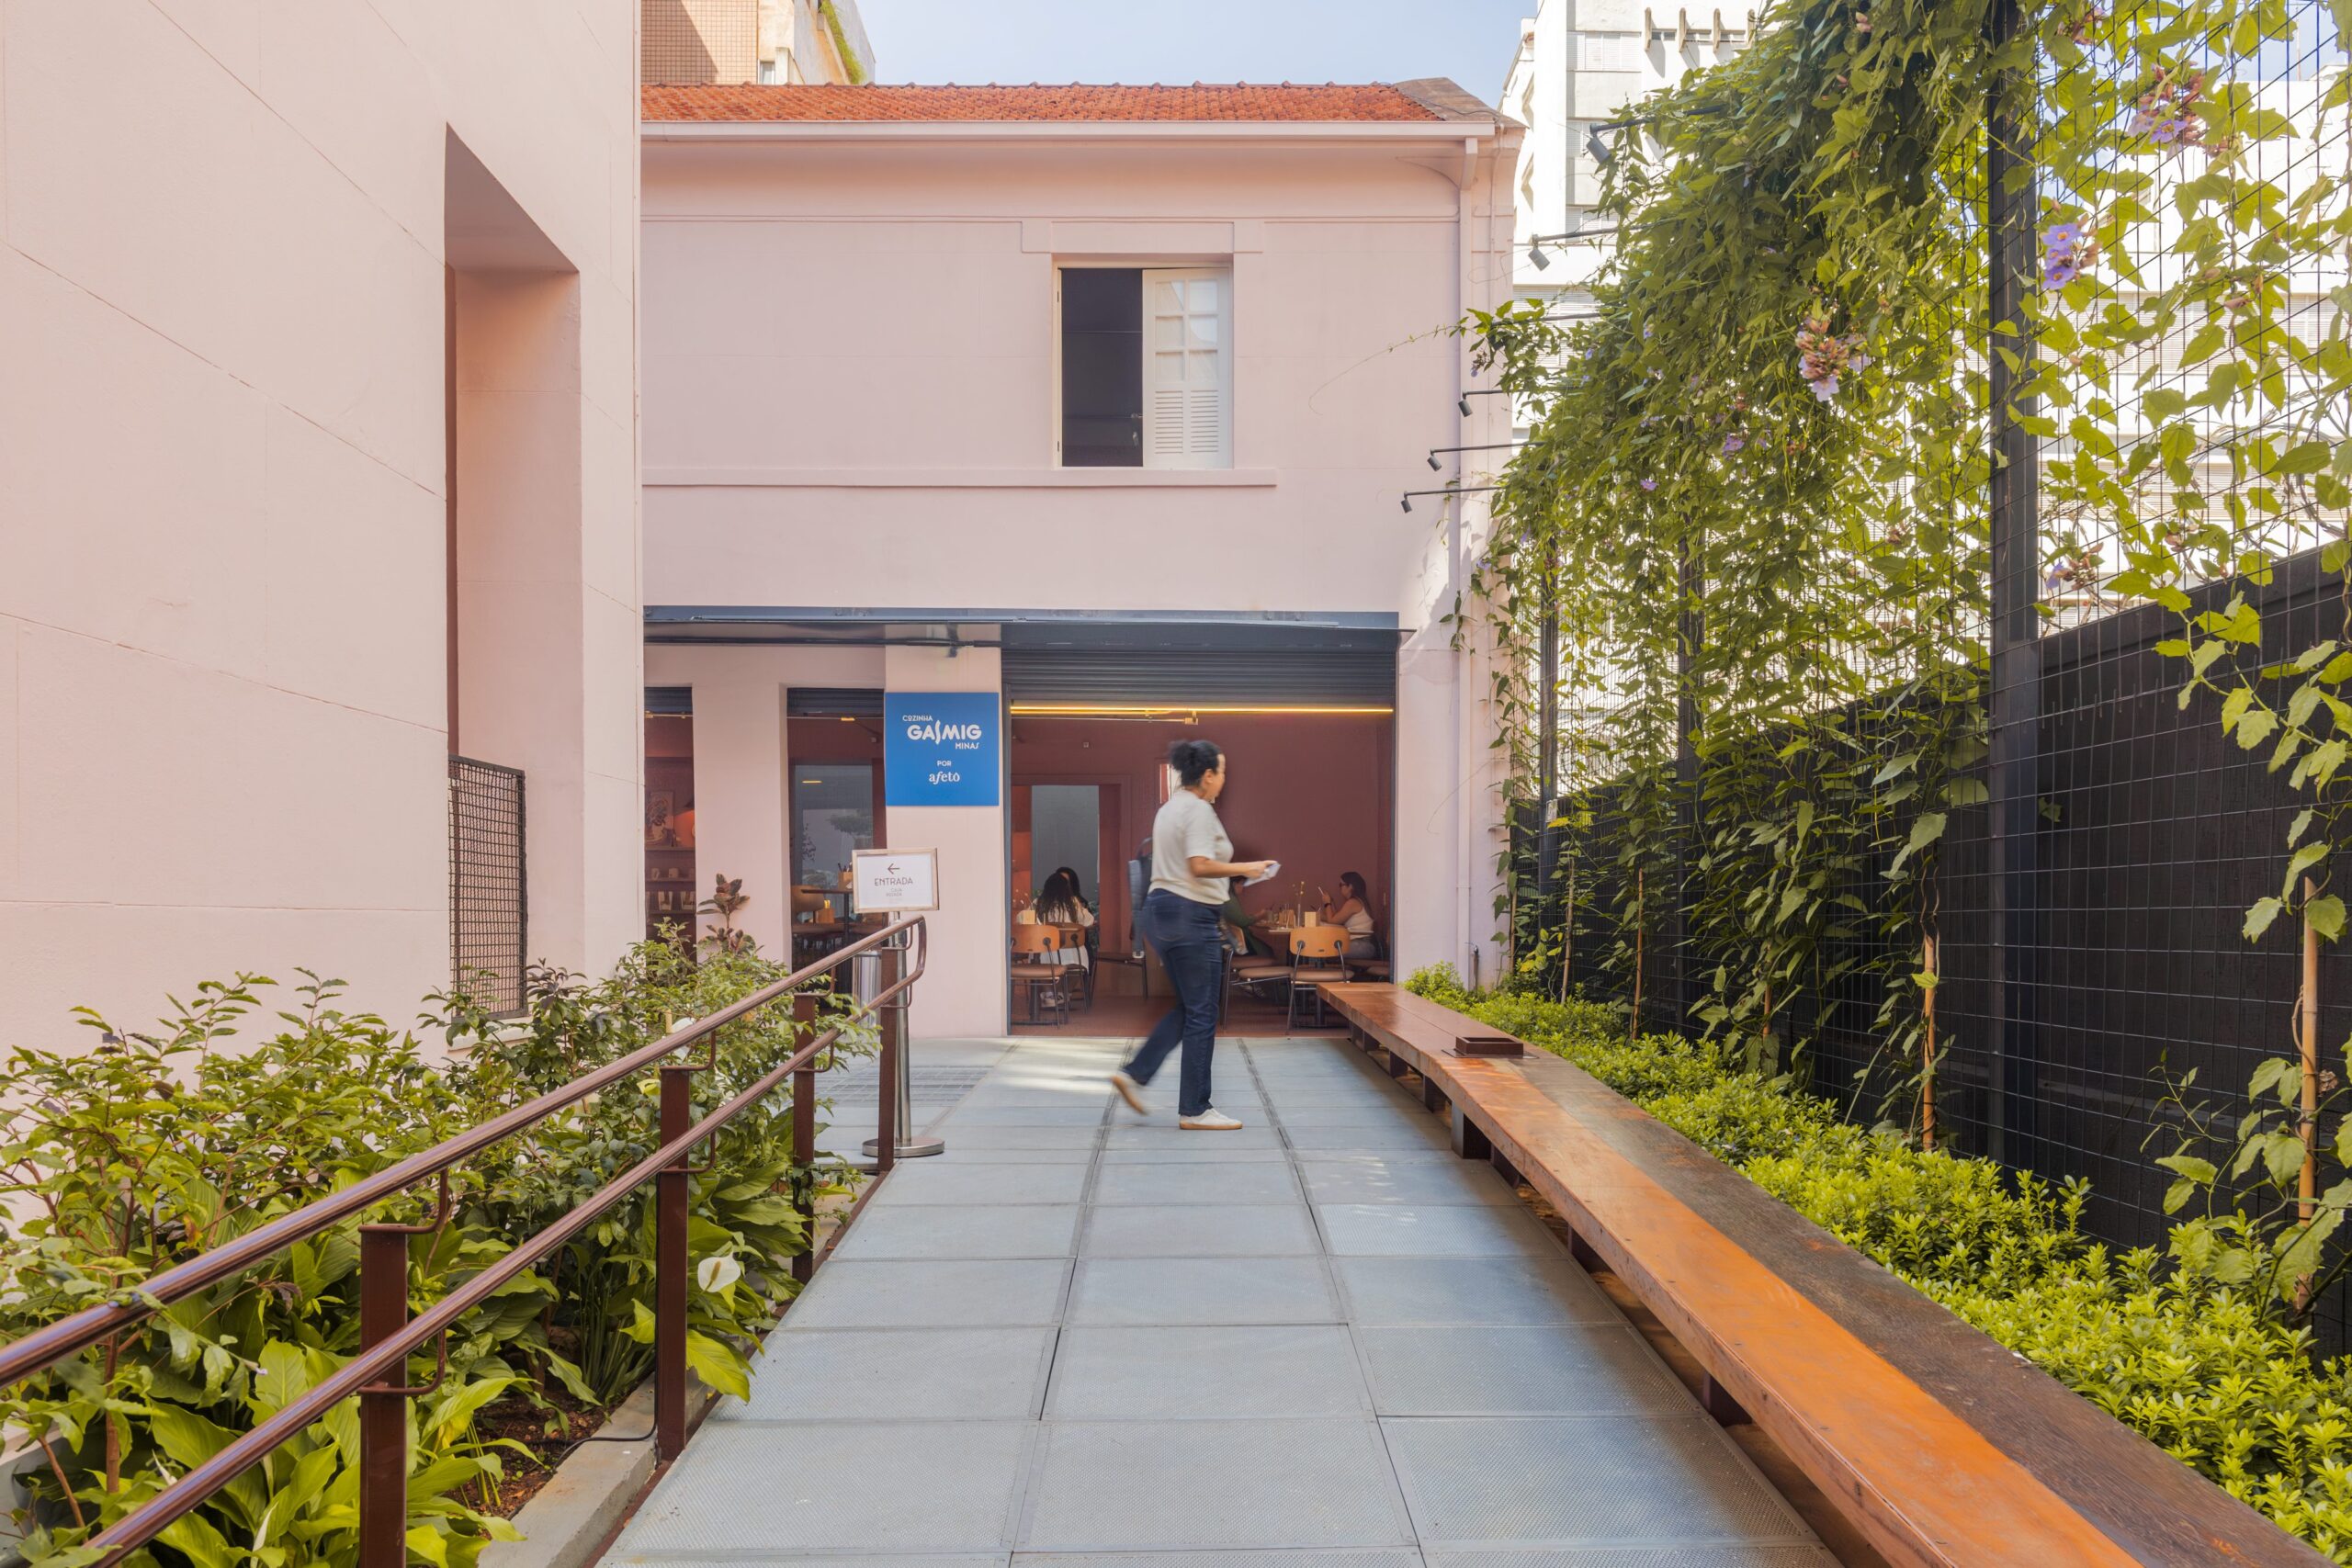
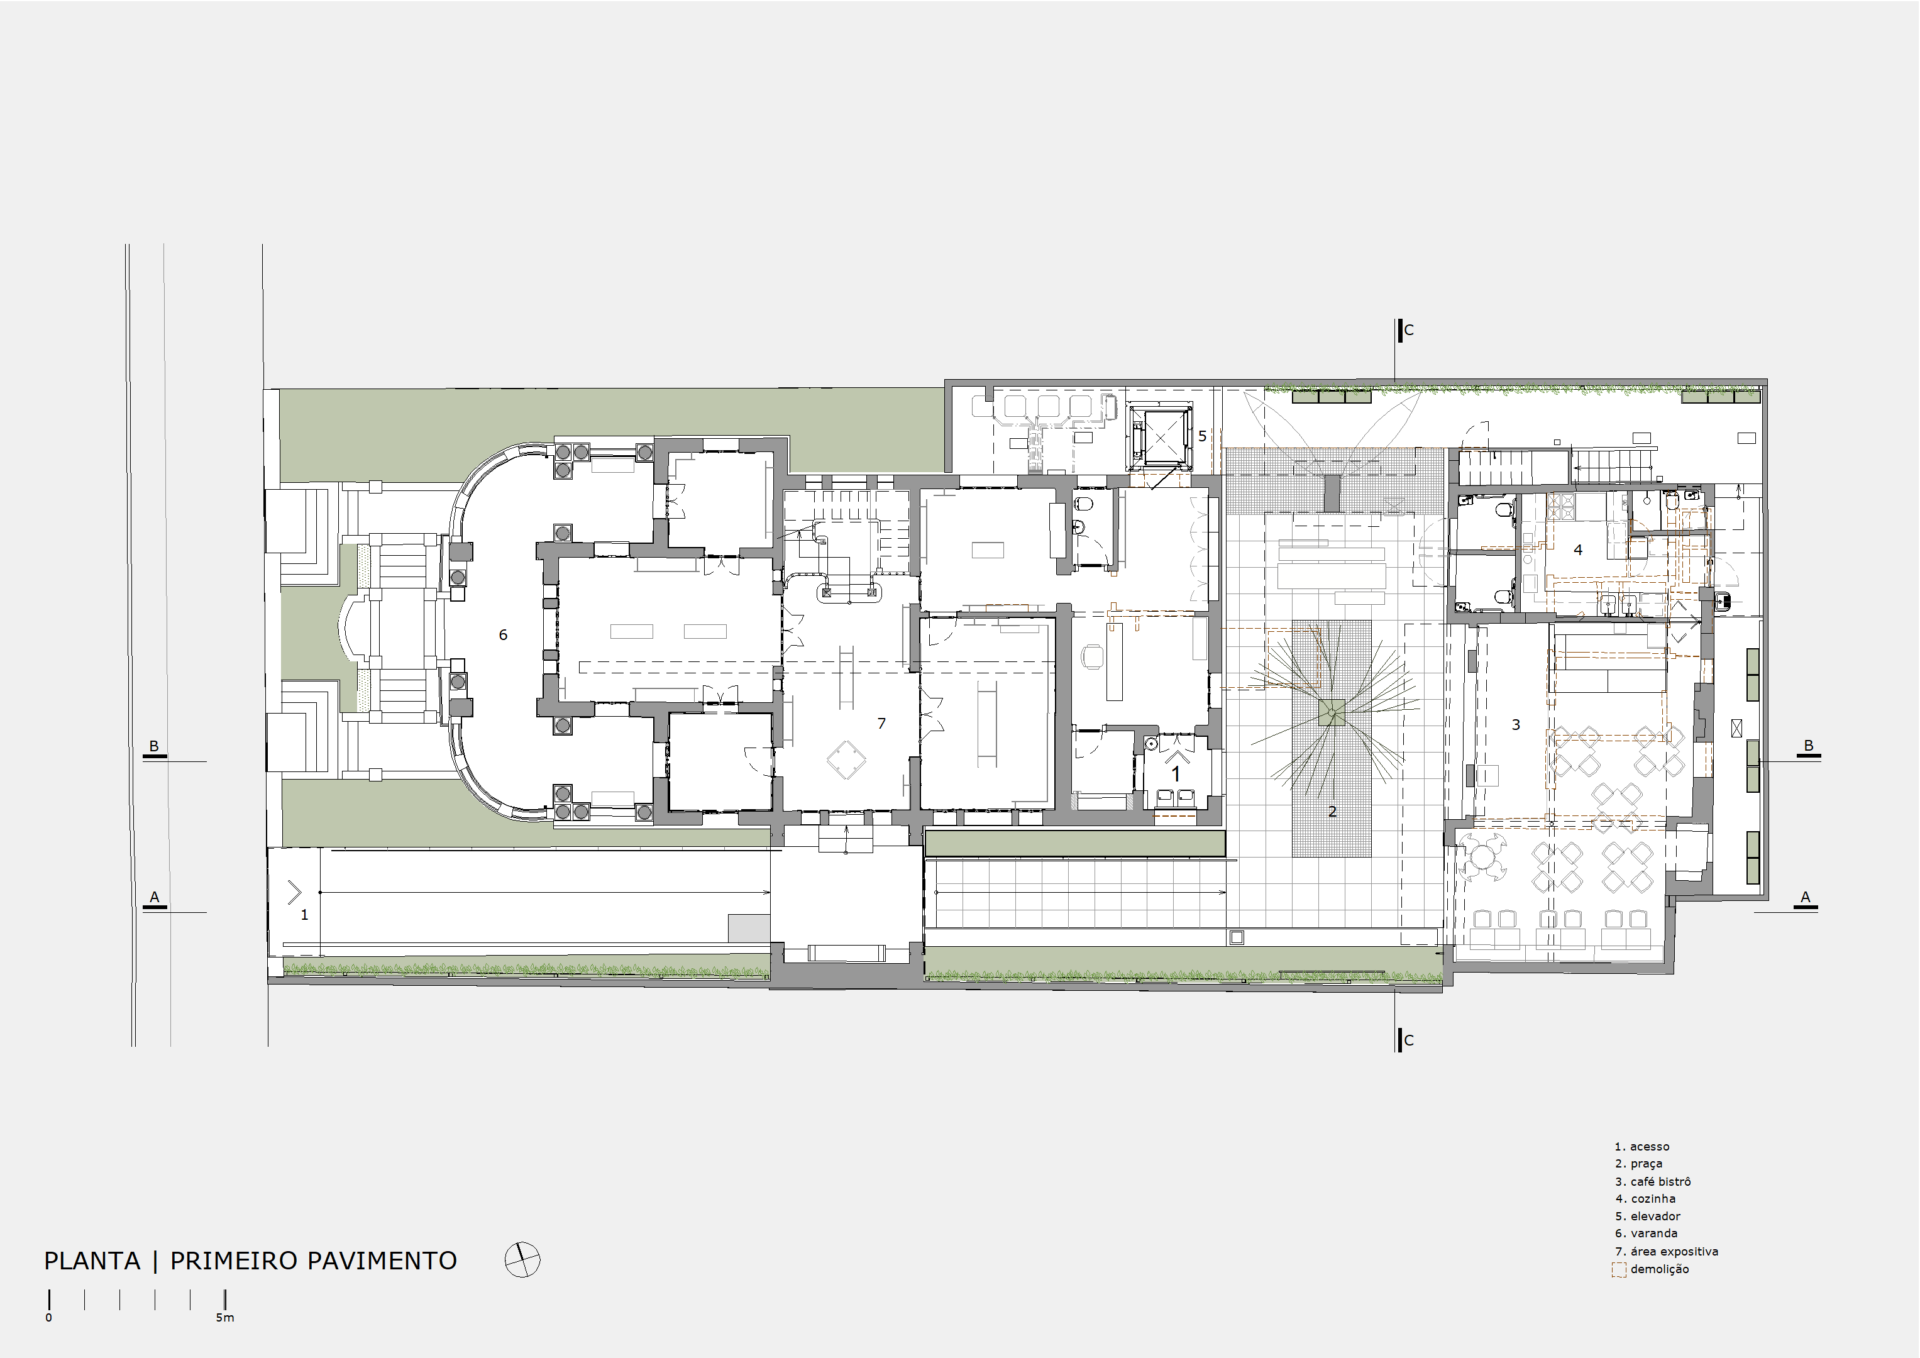
Centro Cultural Gasmig Minas houses exhibition spaces in the main mansion, as well as administrative and educational areas, restrooms, a kitchen, and a café-bistro in the annex building.
The architectural intervention for this new program was based on the following premises:
Valuing the house as the initial work that motivates the exhibition and the existence of the Cultural Center;
Minimal intervention, without the addition of built area, yet capable of marking the change of use;
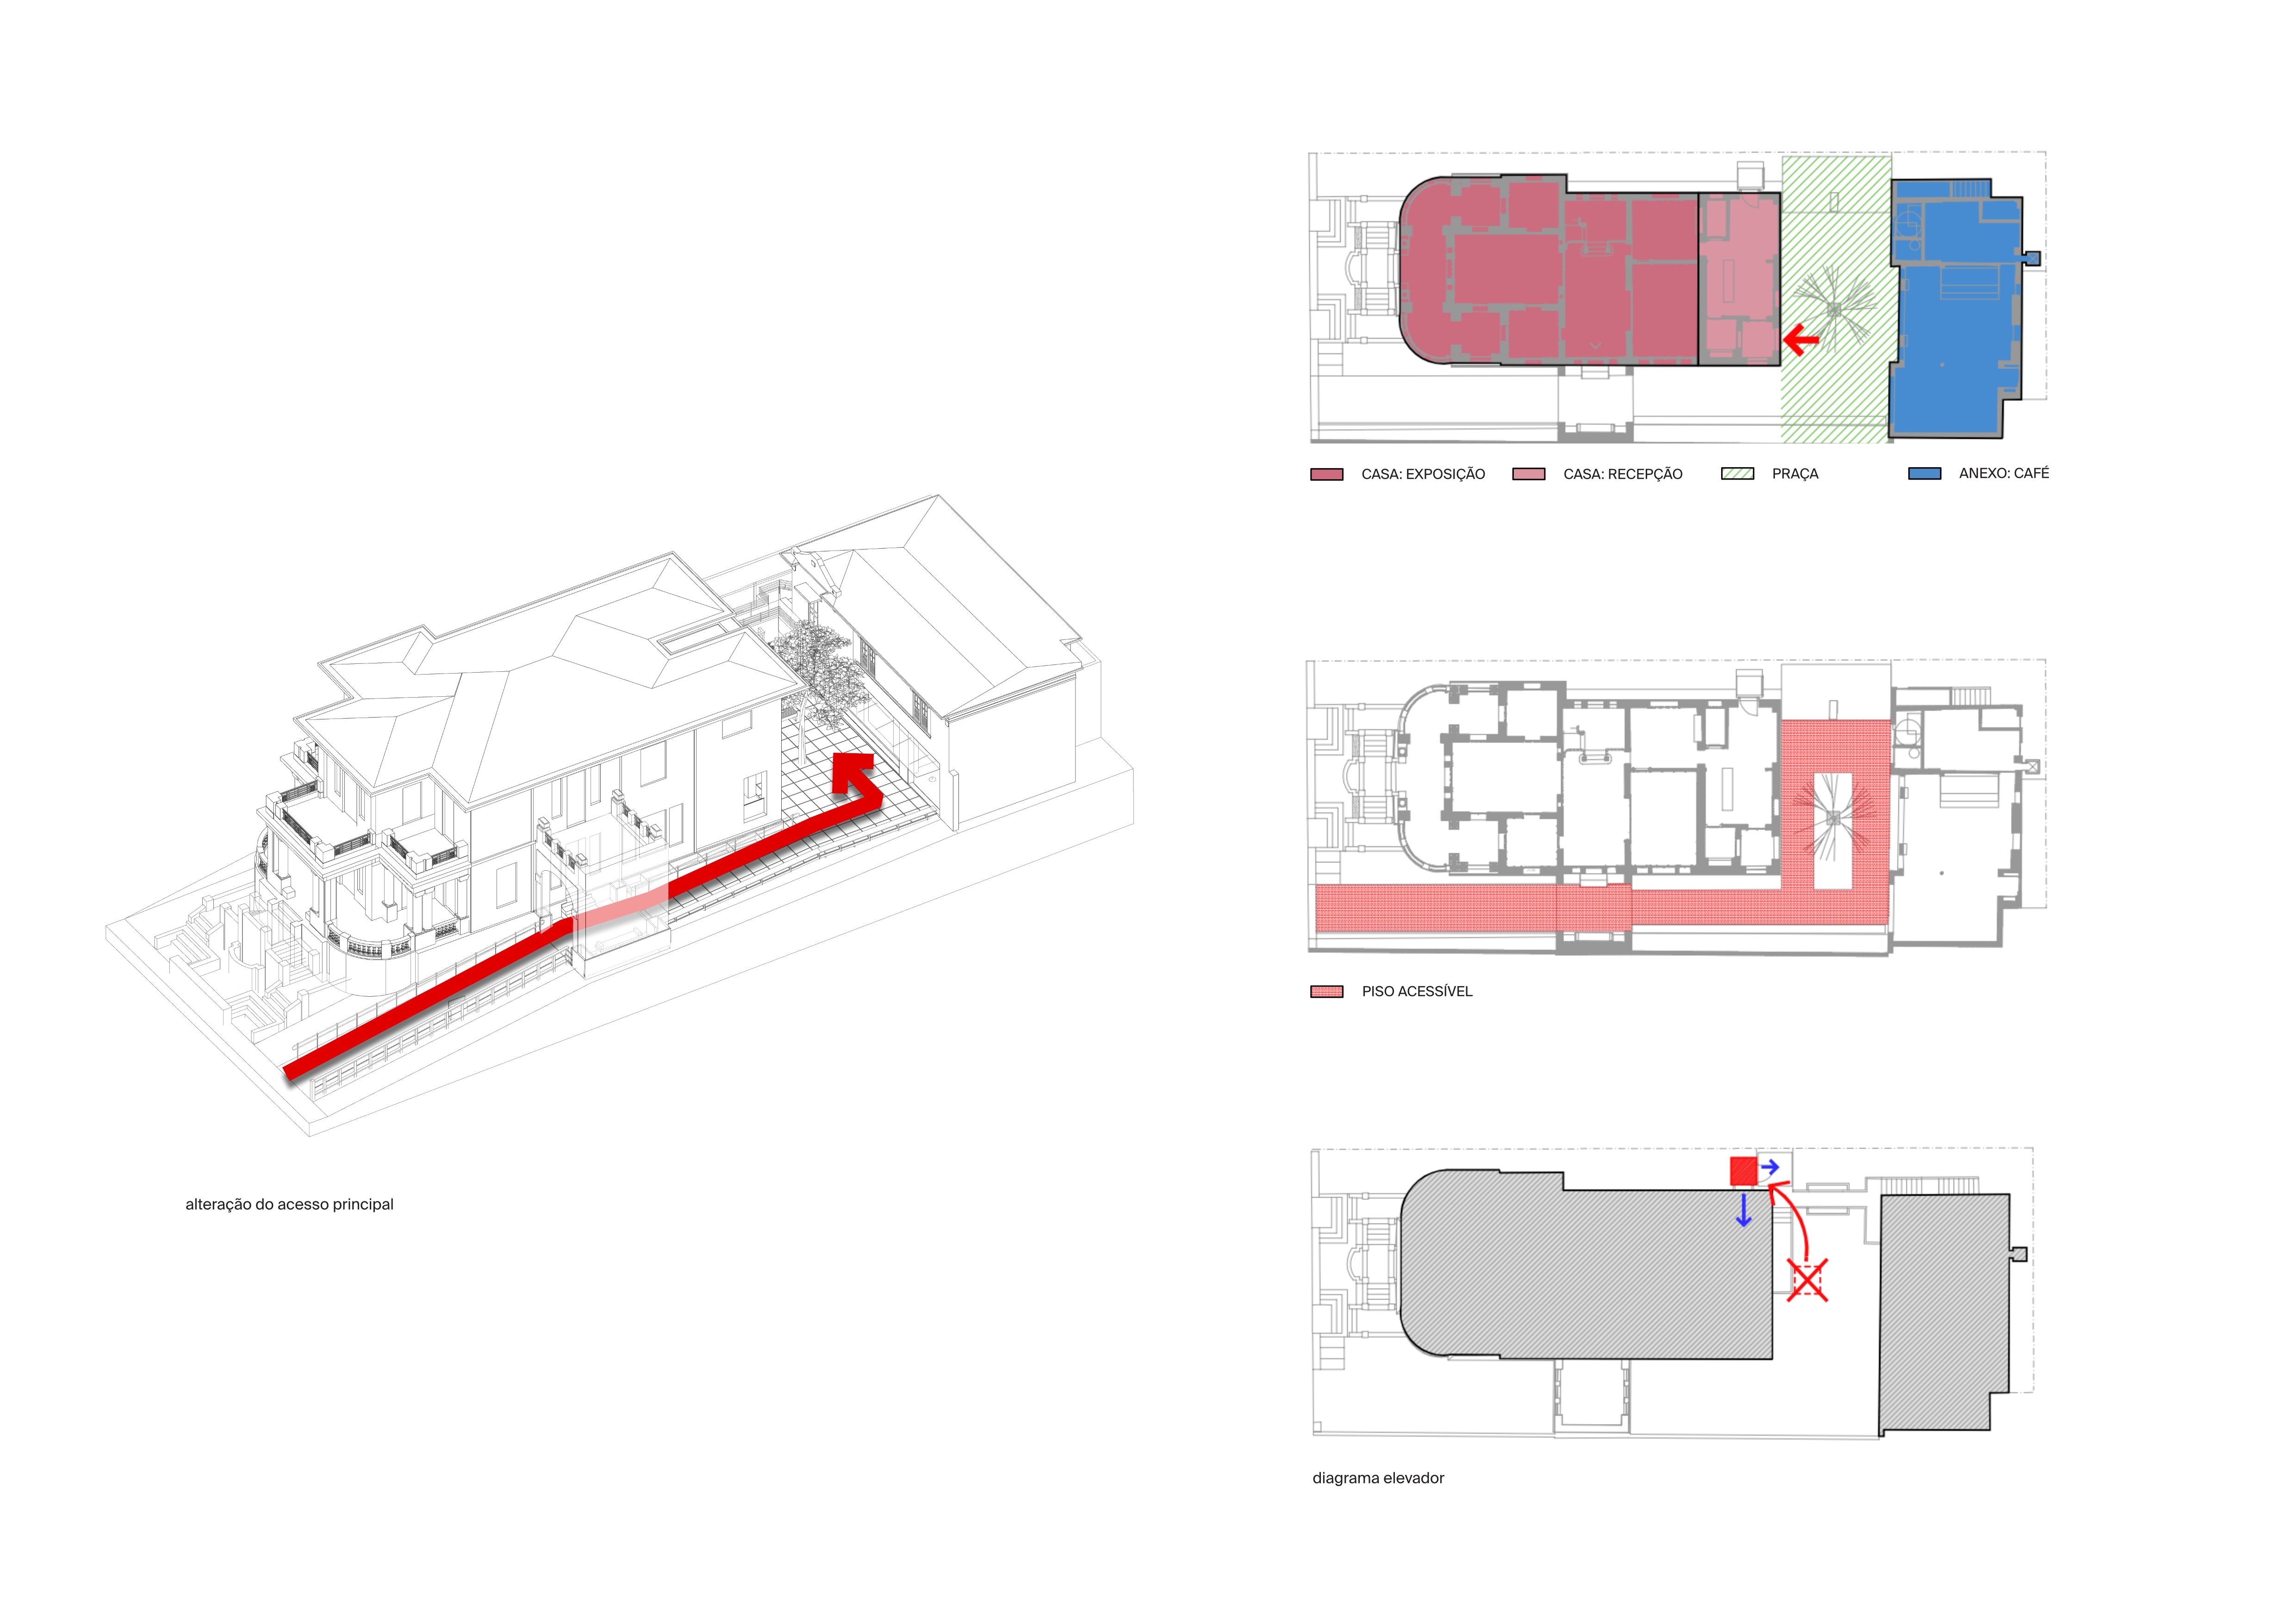
Transforming the back into the front: creating a memorable space;
Changing the entrance, ensuring universal accessibility for all people.
A historic mansion was transformed into a Cultural Center. The domestic became public, and private use became collective. The inclusion and welcoming of visitors, in all their diversity, became part of the premises of the intervention.
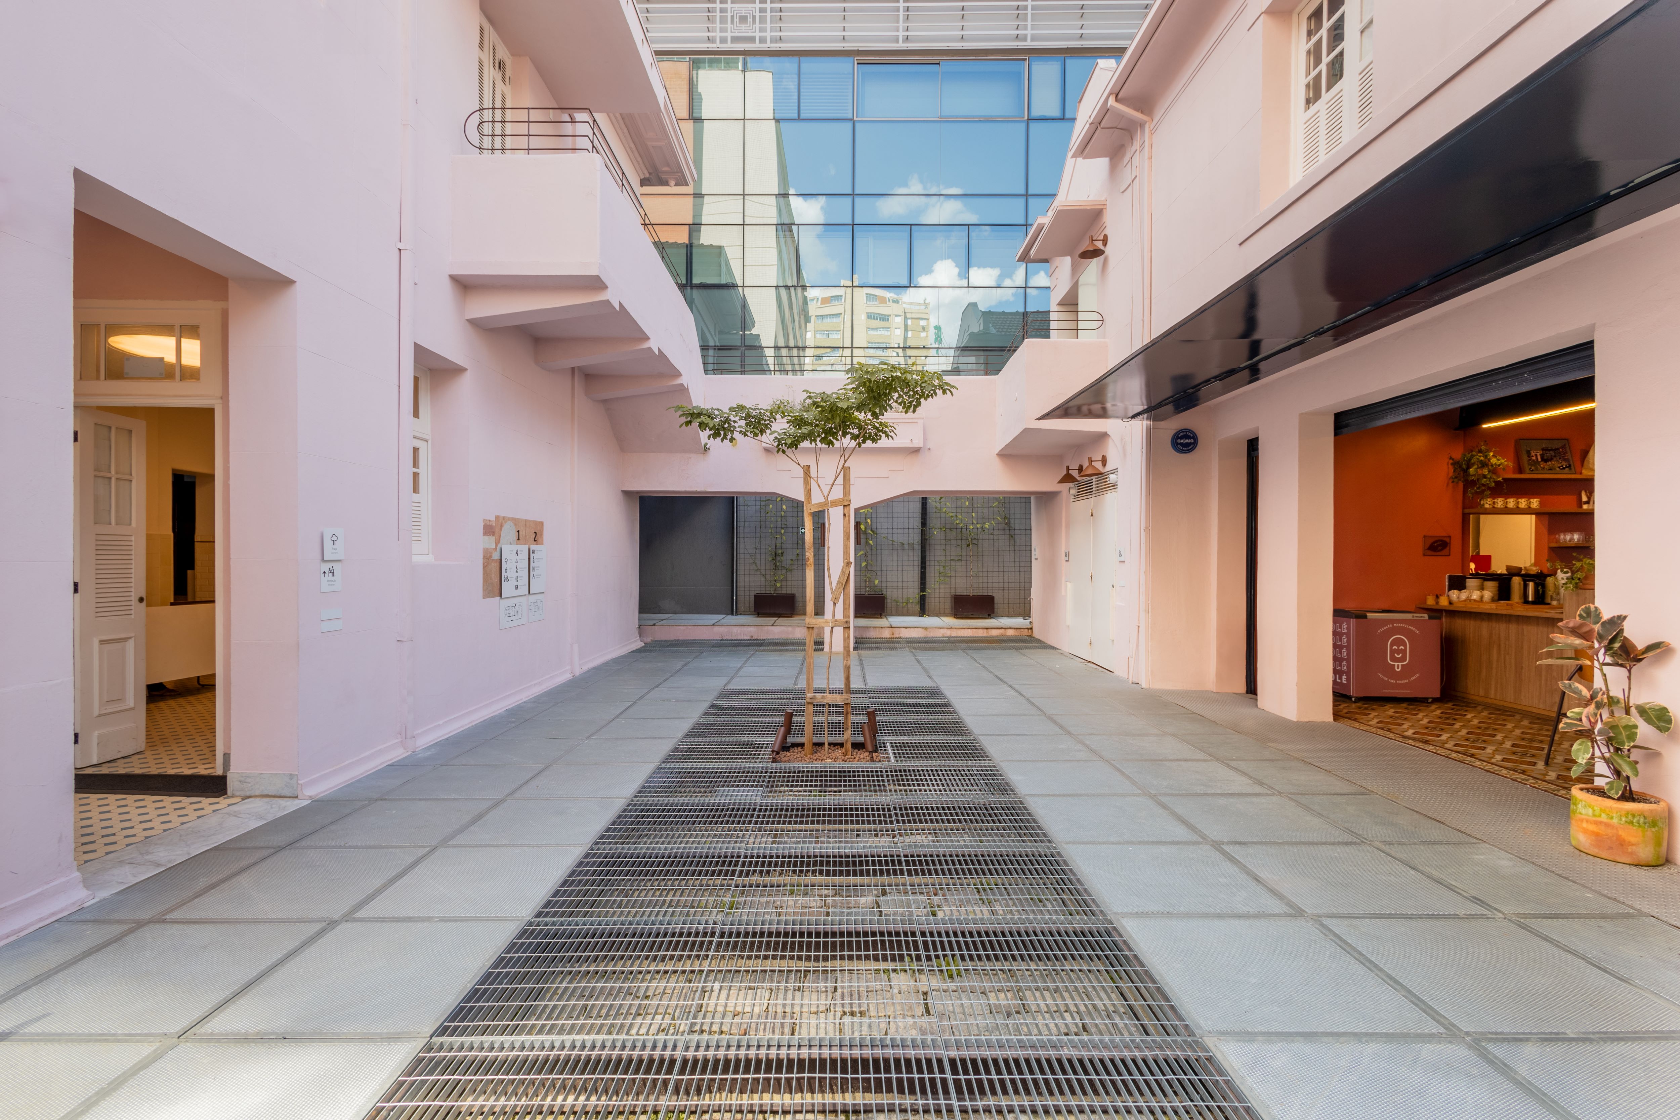
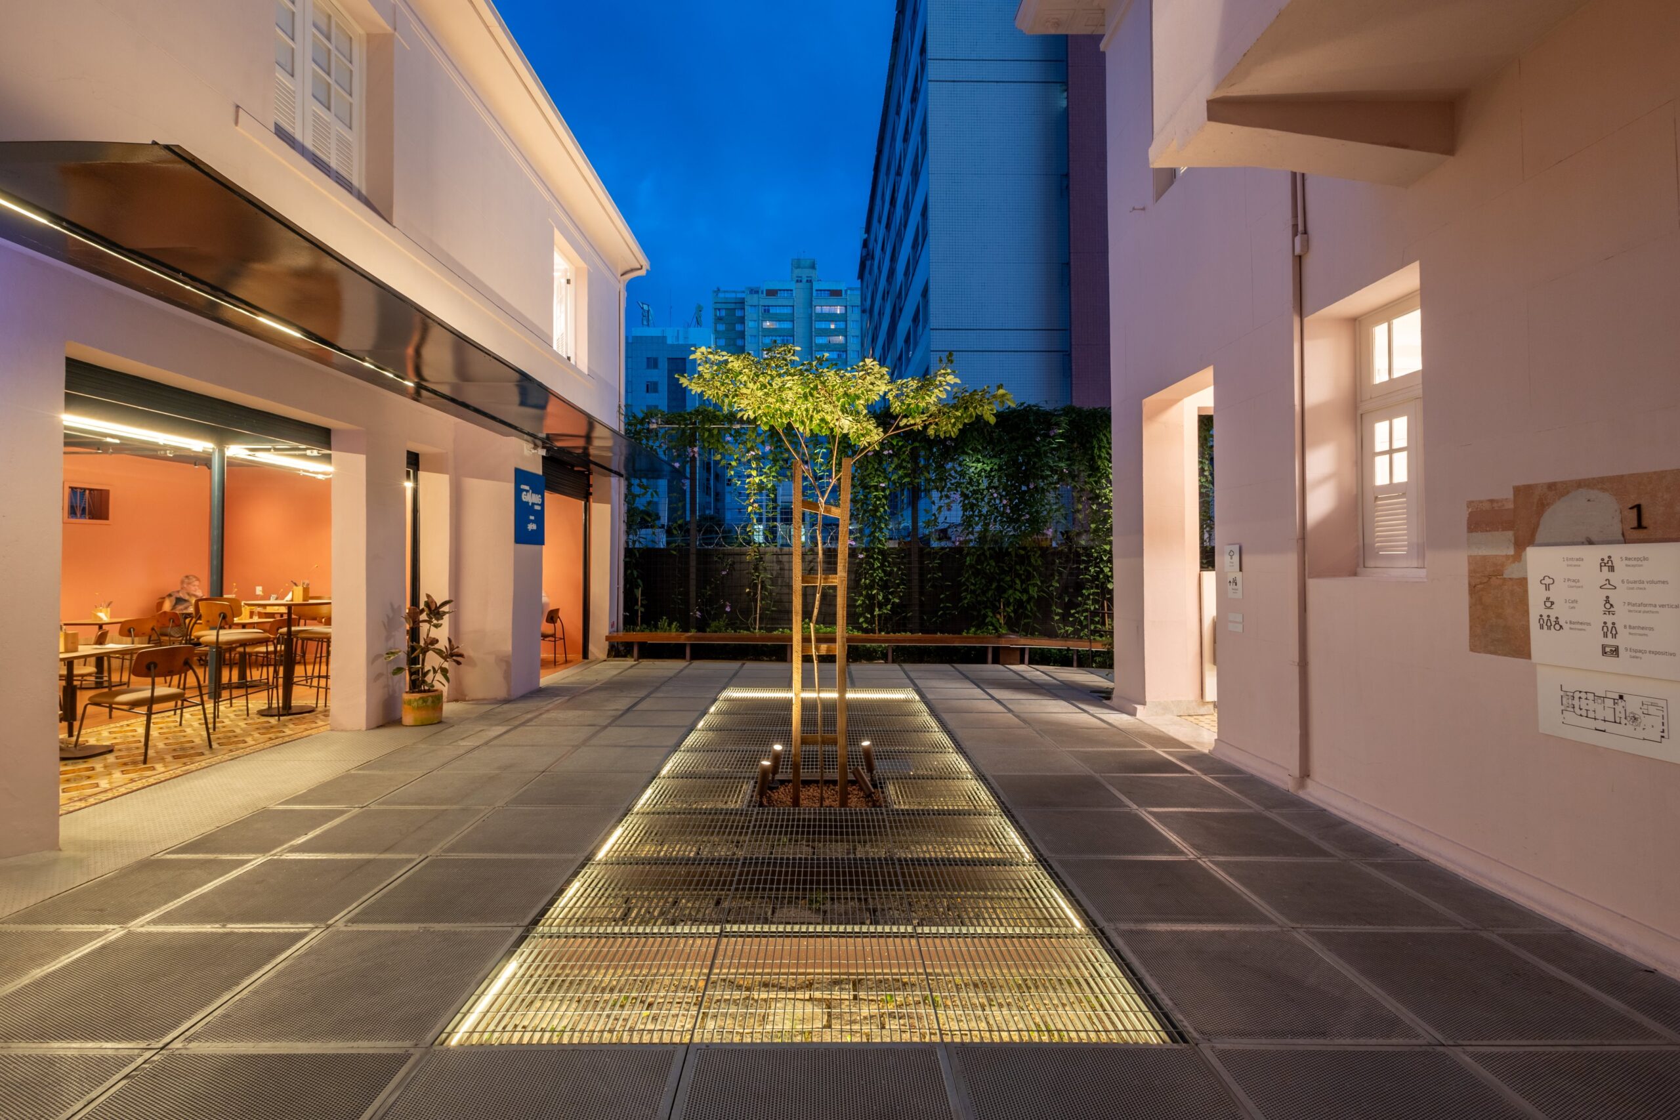
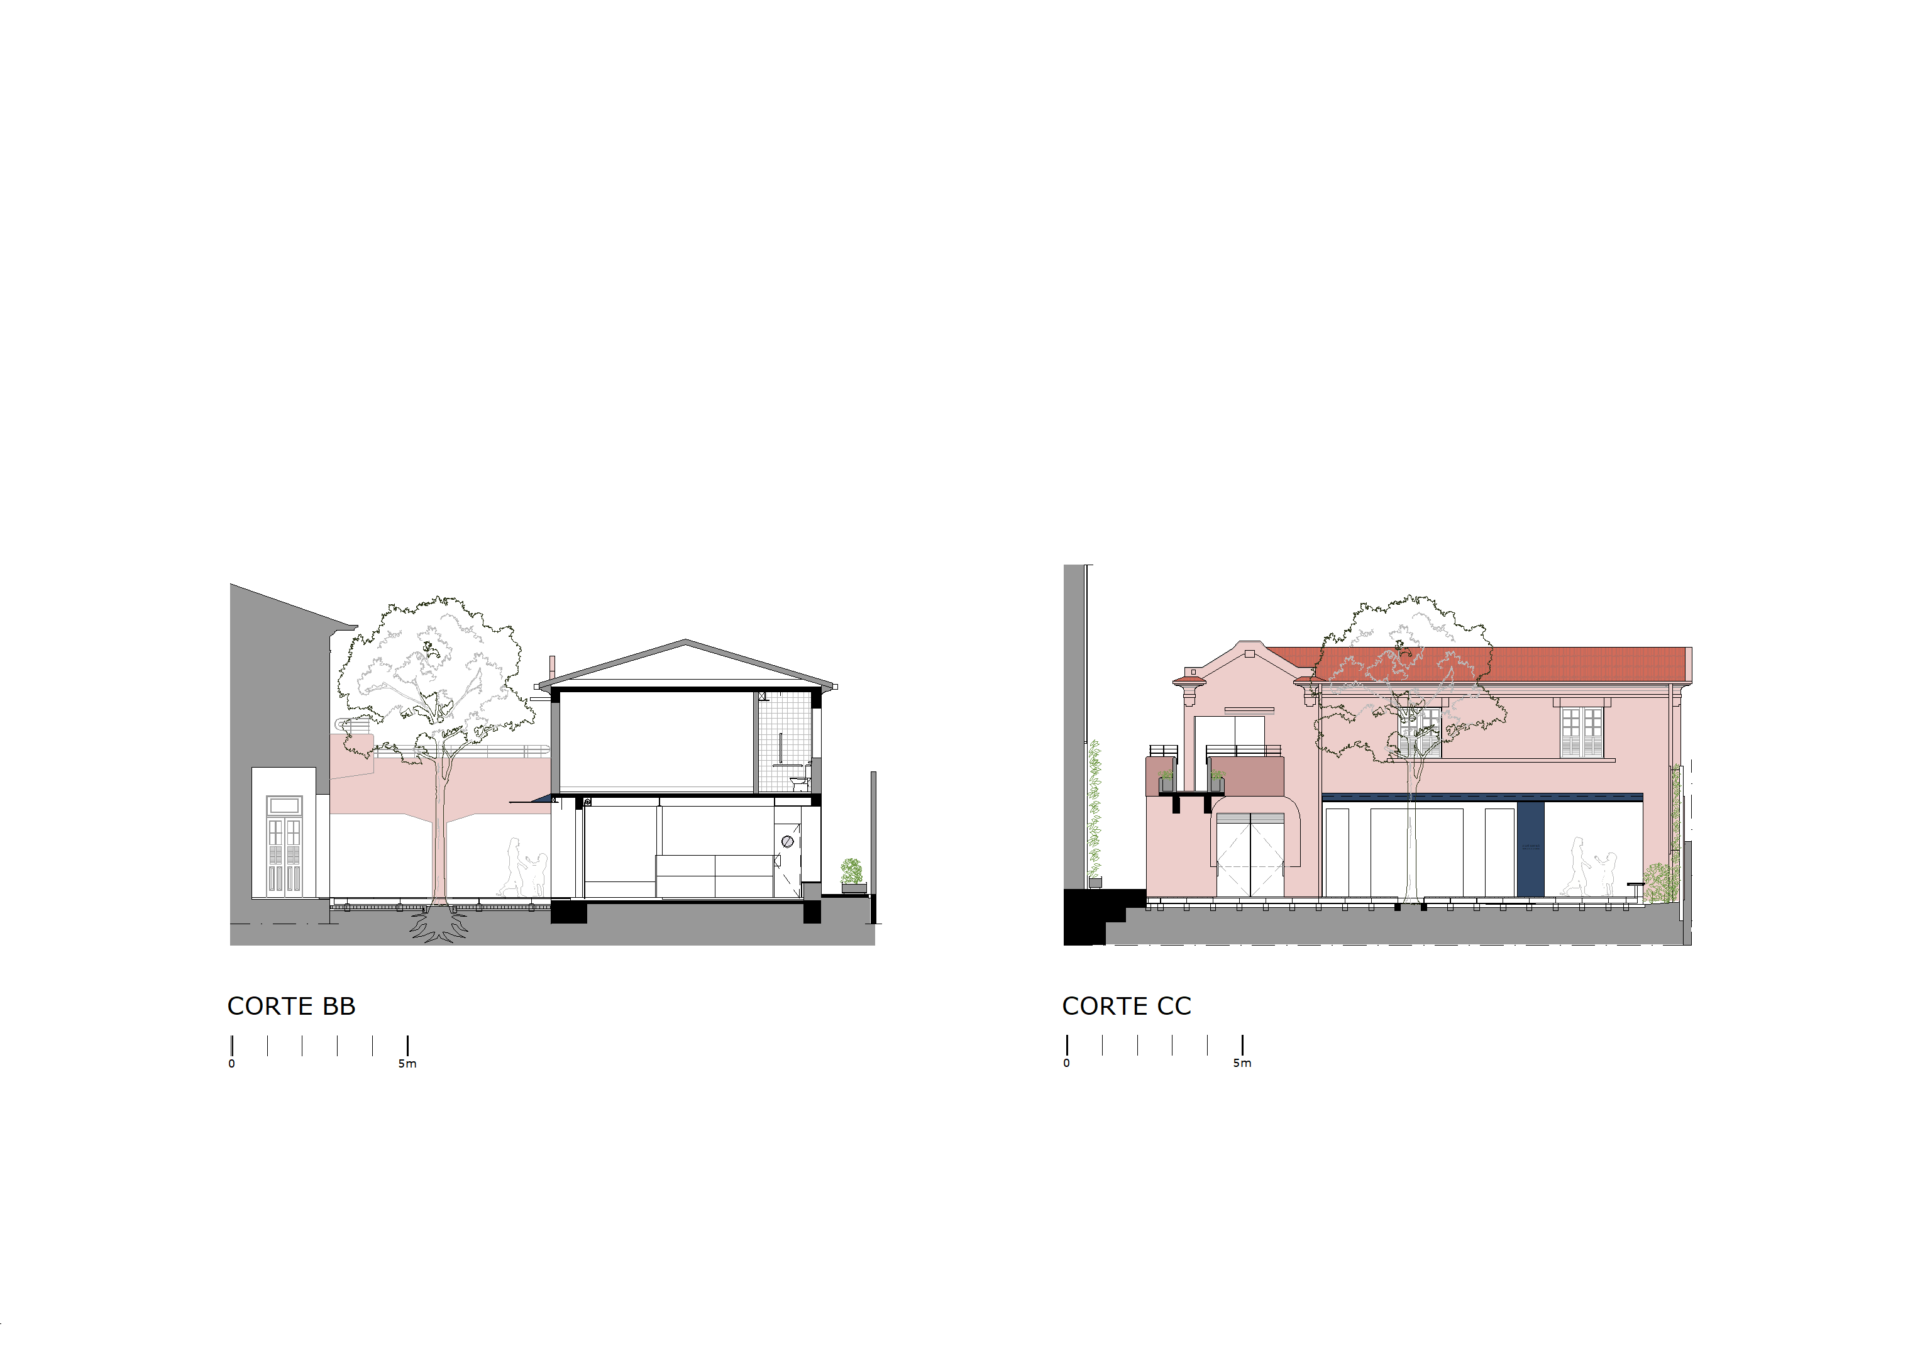
The existing void between the mansion and the annex received special attention due to its great potential for articulating the complex and improving its environmental quality. Enhancing this outdoor space was the action that defined the intervention: transforming the back into the front in order to generously welcome this new phase of its history.
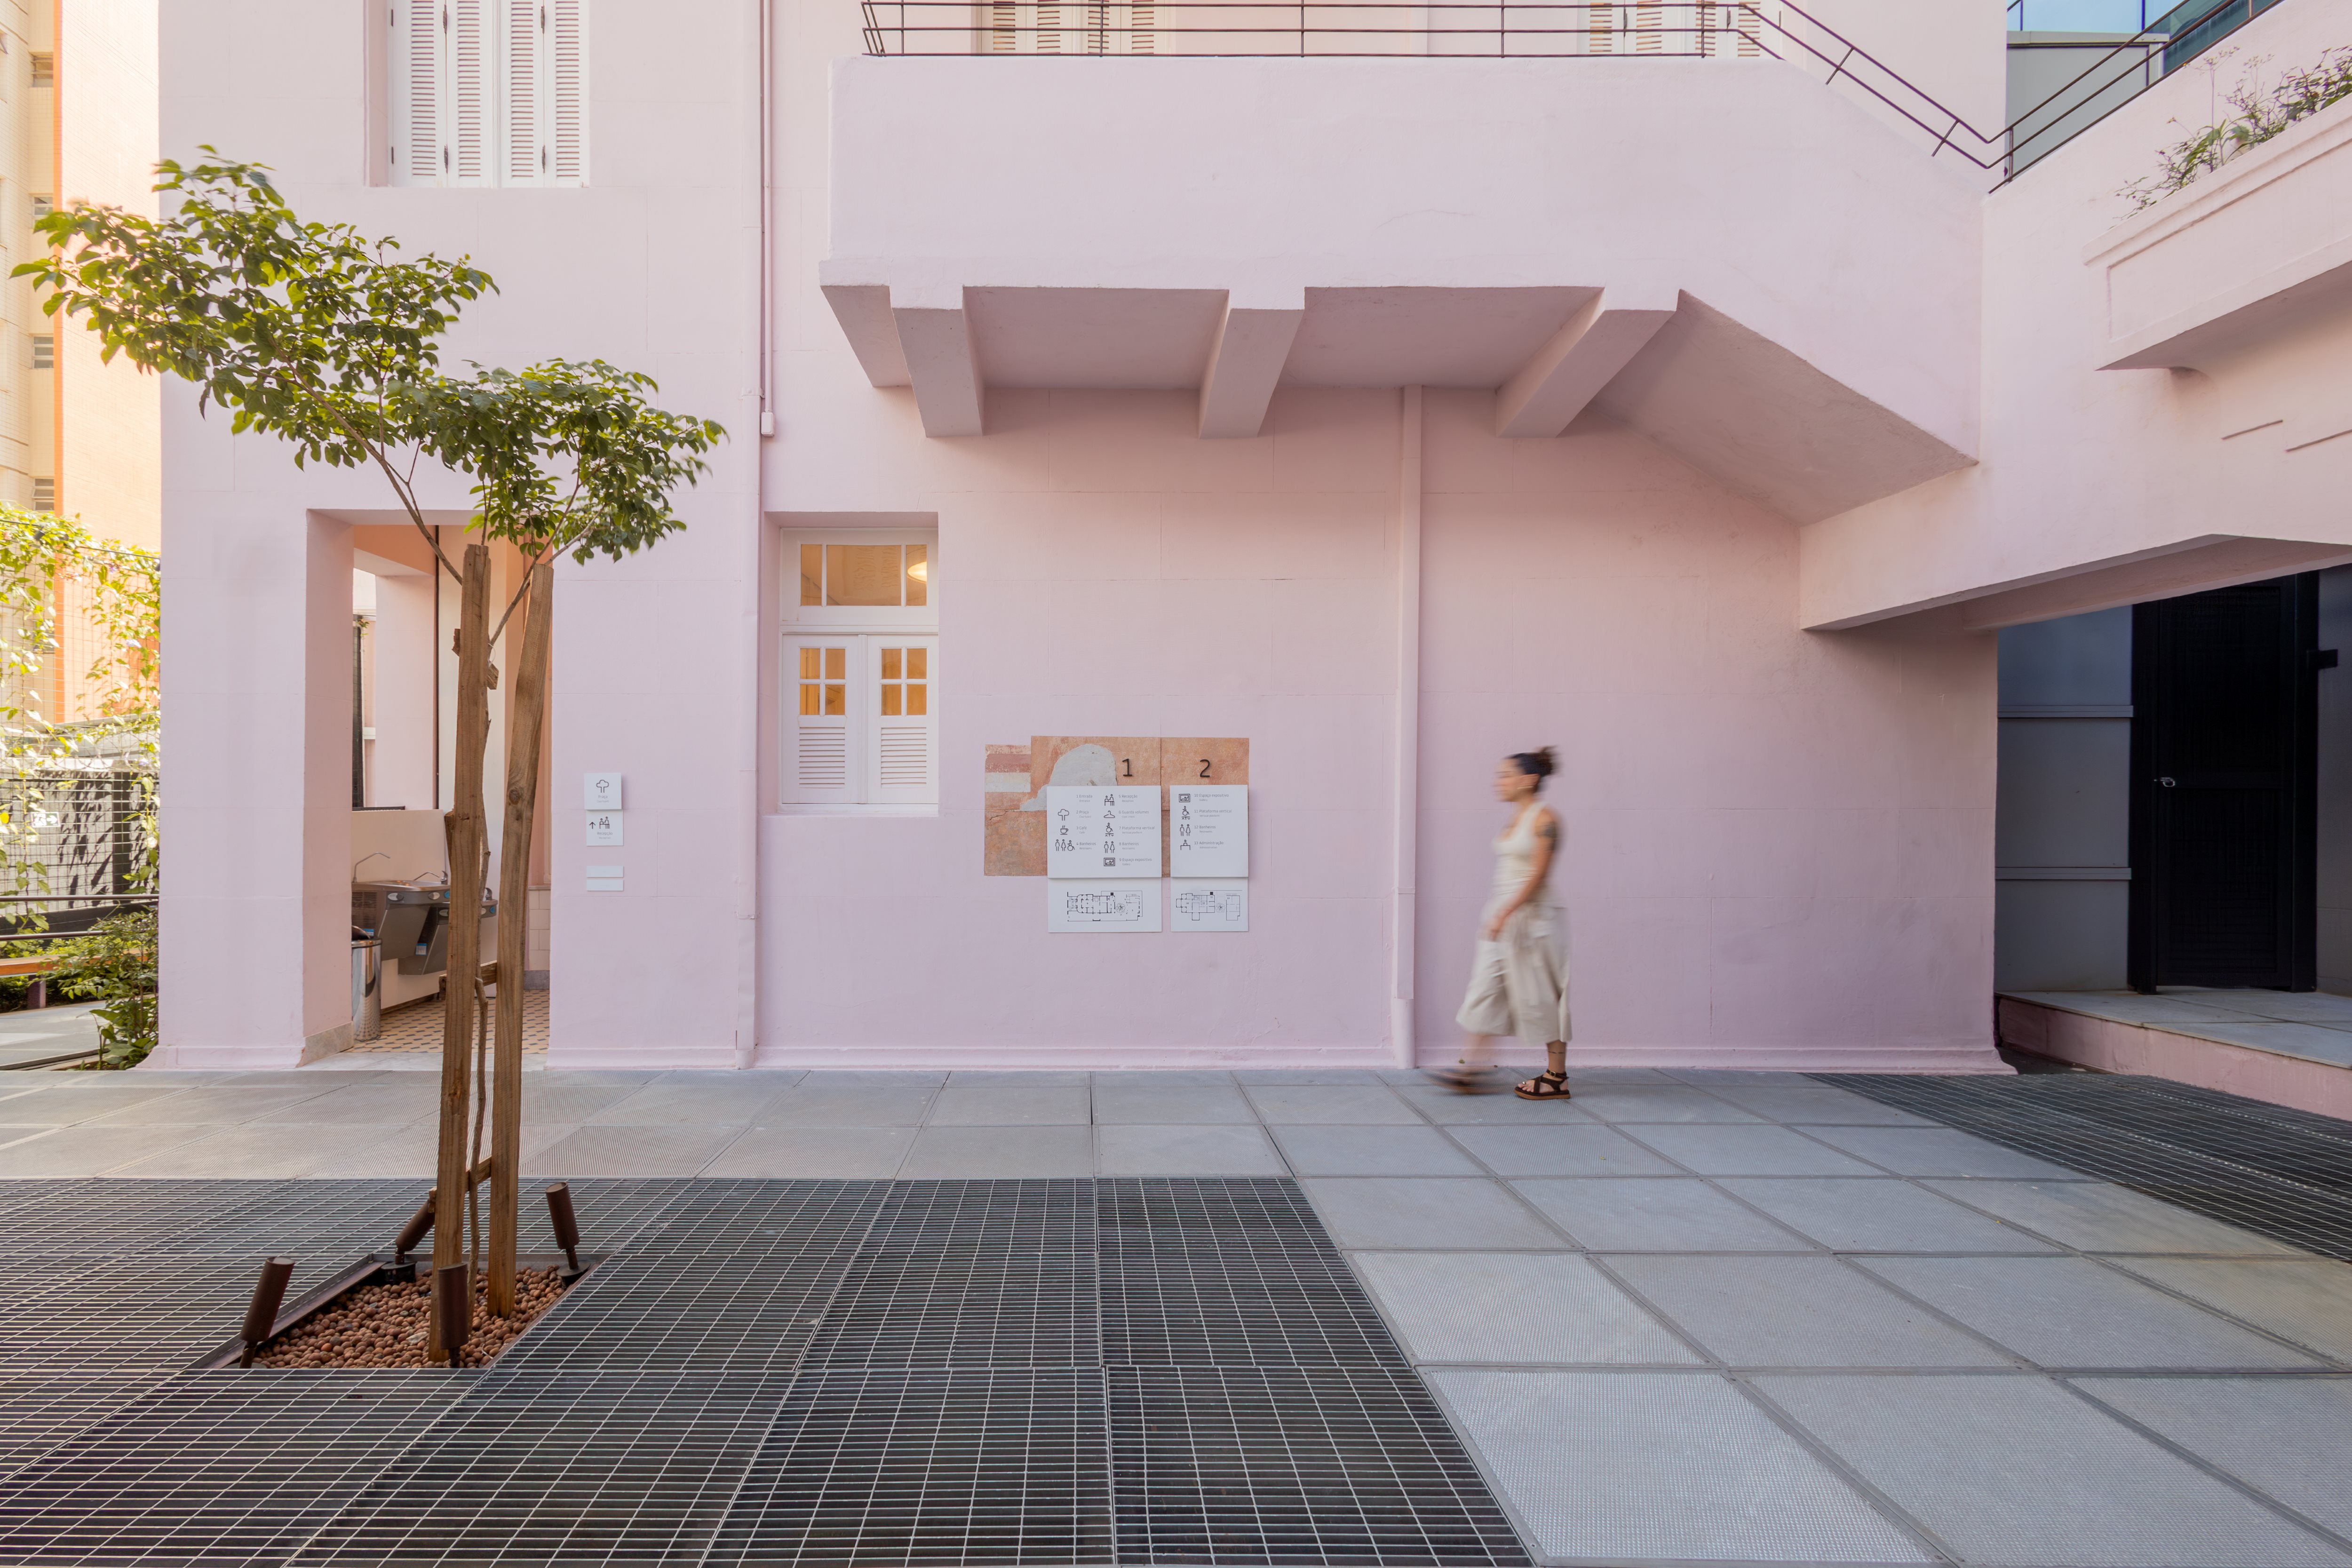
A small plaza was thus created. A non-specialized space that, precisely because it does not determine a specific use, accommodates different configurations and invites creativity to develop freely. In addition to welcoming visitors, the plaza hosts groups, events, and activities from the educational program, such as book launches, workshops, and outdoor film screenings.
To achieve this, the following architectural actions were carried out:
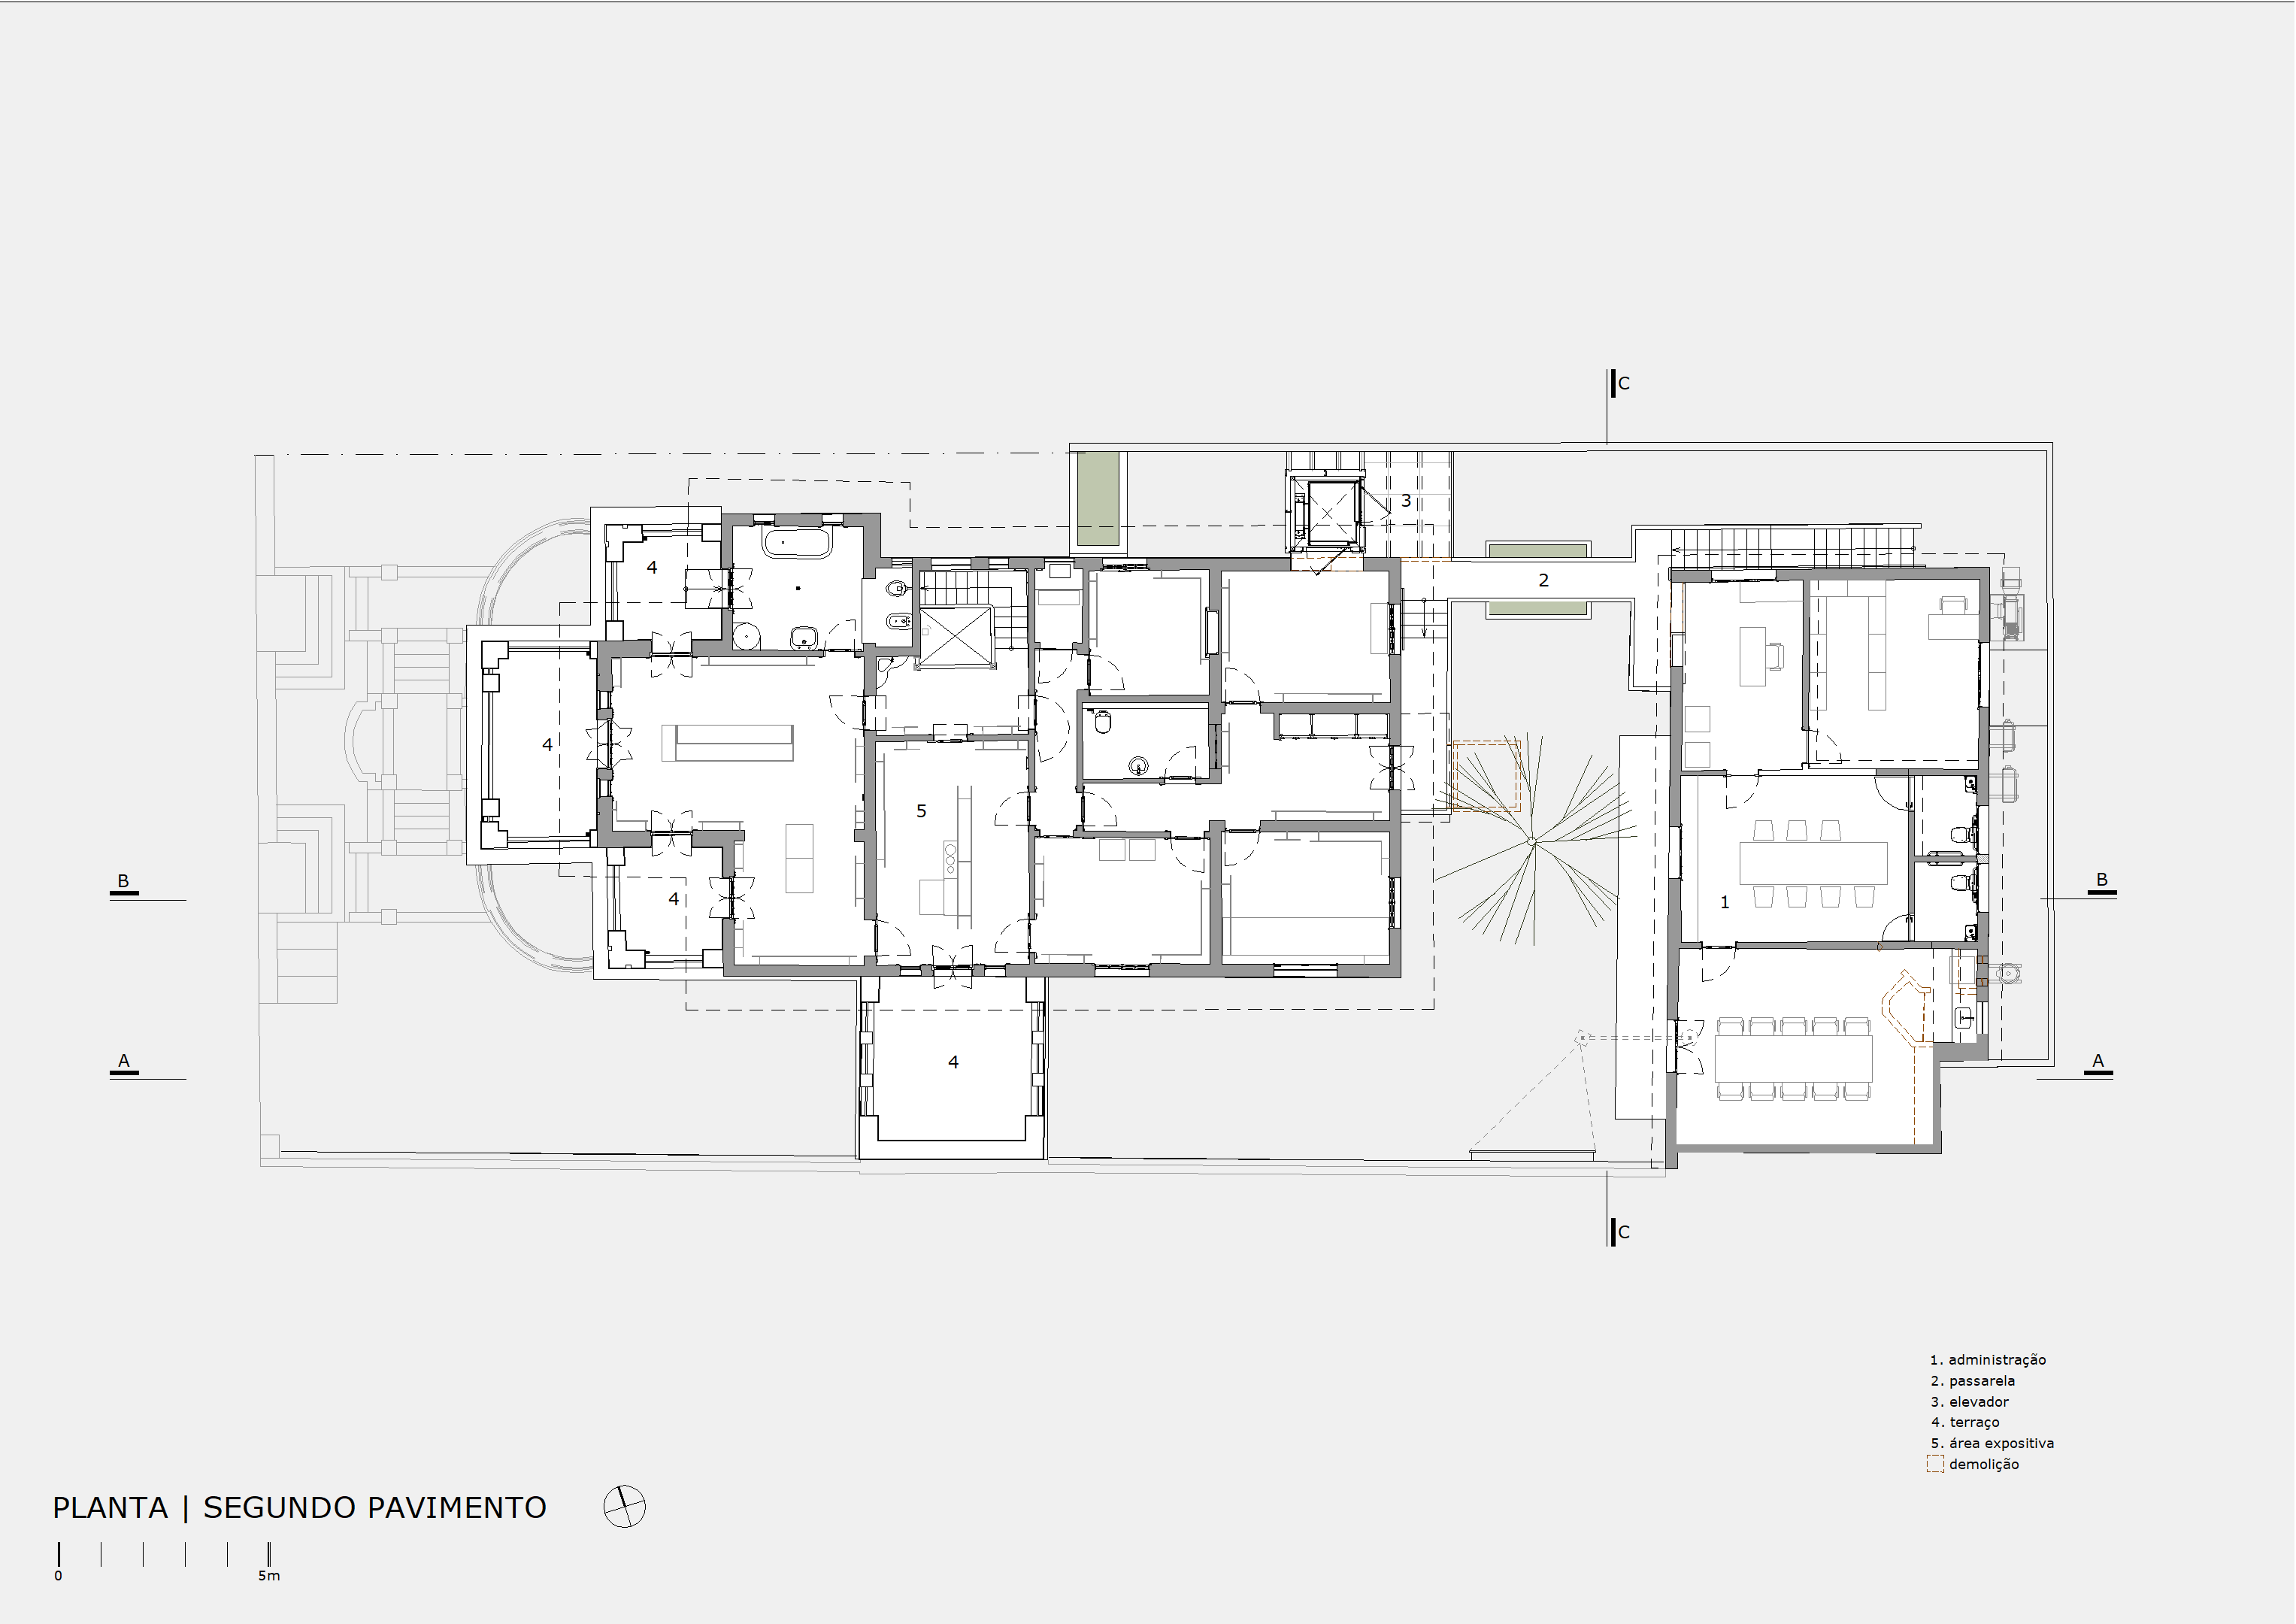
Repositioning of the elevator: by relocating the elevator to the side setback, the void was cleared and it became possible to ensure accessibility to the second floor of the annex. An intermediate stop was thus created, with a side opening and a landing with microperforated sheet-metal flooring, providing access to the existing walkway.
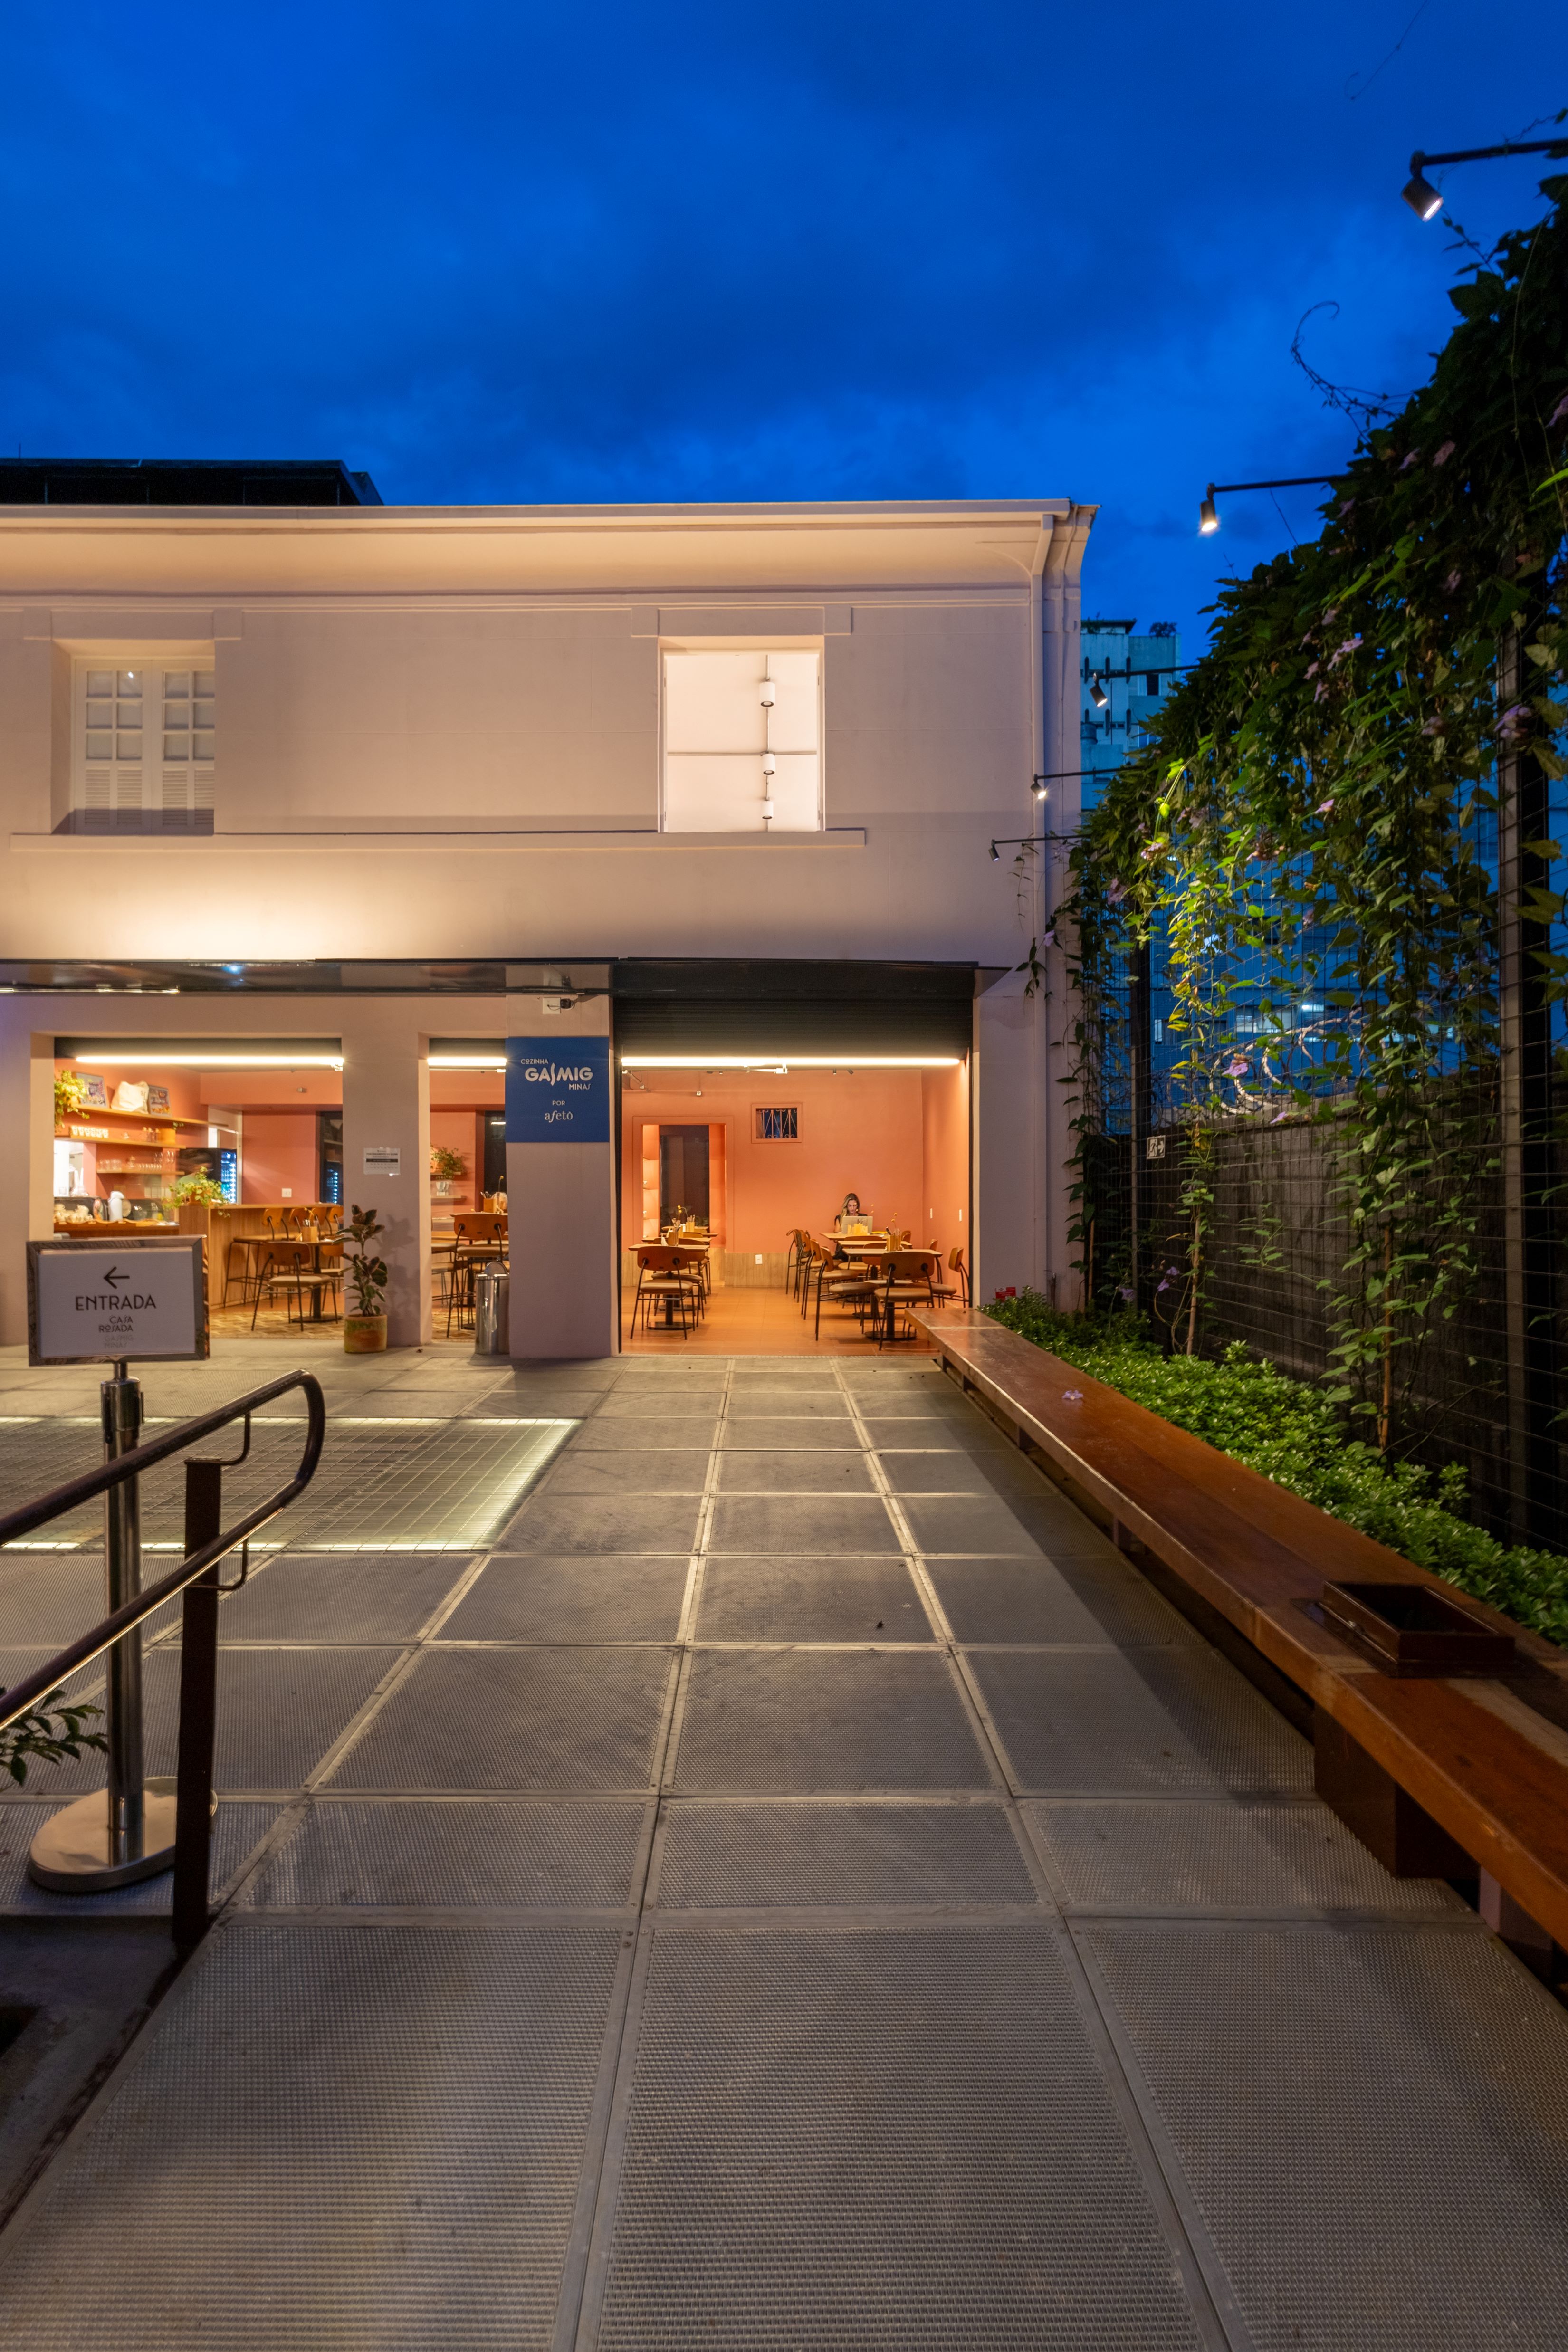
New accessible flooring: on the ground floor, perforated sheet-metal flooring accommodated the differences in level between the house and the annex, while maintaining views of the historic cobblestone paving and avoiding the need for guiding curbs and guardrails. Two perforation gradations were used, accommodating the requirements of universal accessibility while enhancing the historic mansion.
Landscaping: a yellow mountain ipê tree was planted in the central part of the Plaza, providing shade and creating an atmosphere reminiscent of the former adjacent orchard. The new treatment of the side boundary walls and, especially, the rear walls of the annex complemented the new landscape created in the Plaza.
Furniture: lightweight furniture invites visitors to stay and enjoy this urban oasis.
New access: a new entrance was established, transferring access to the house to the former kitchen. A single internal wall was demolished, enlarging the reception area, which received a counter/luggage-storage unit for welcoming visitors.
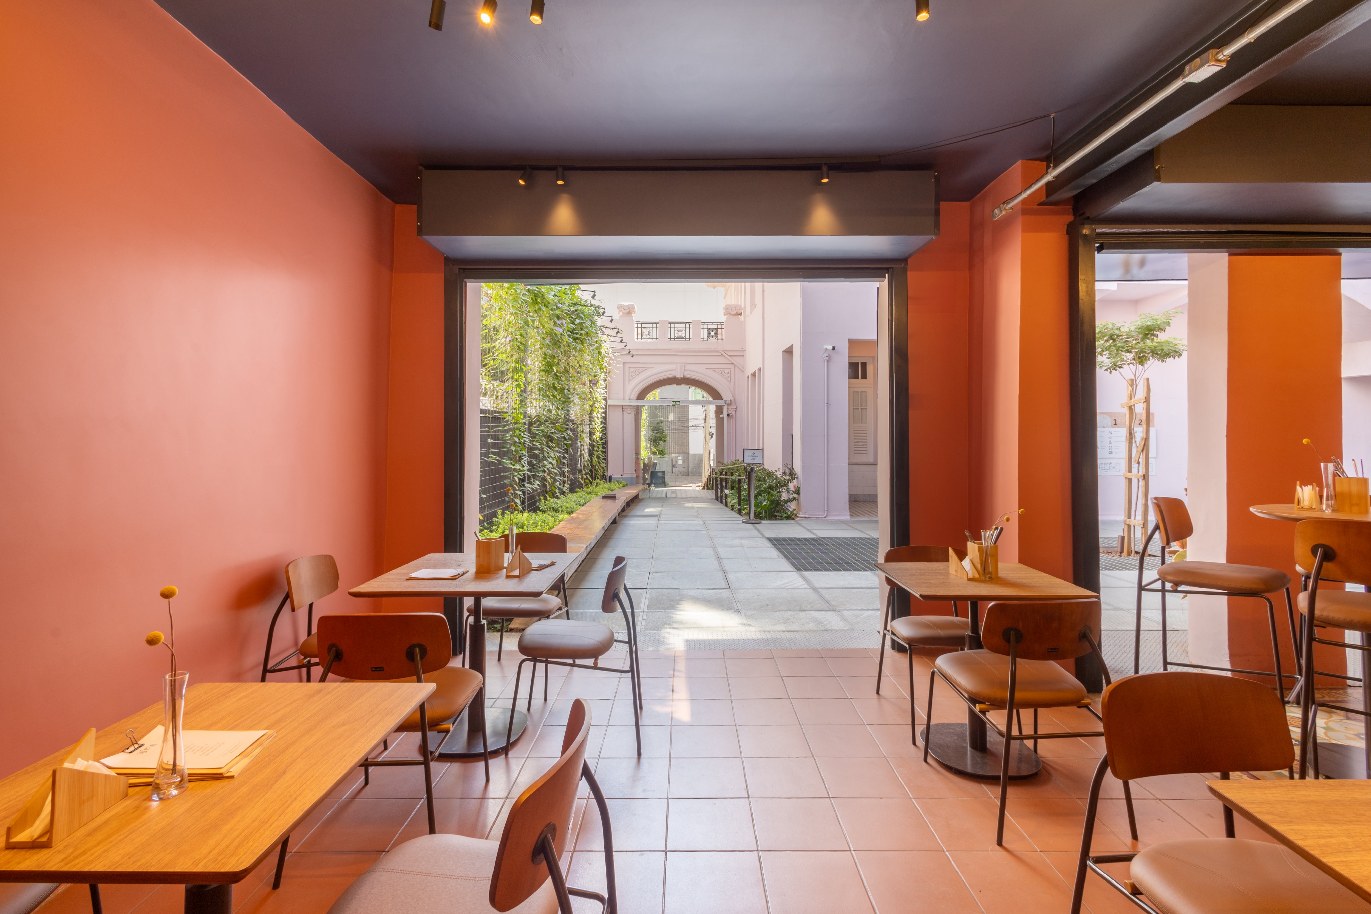
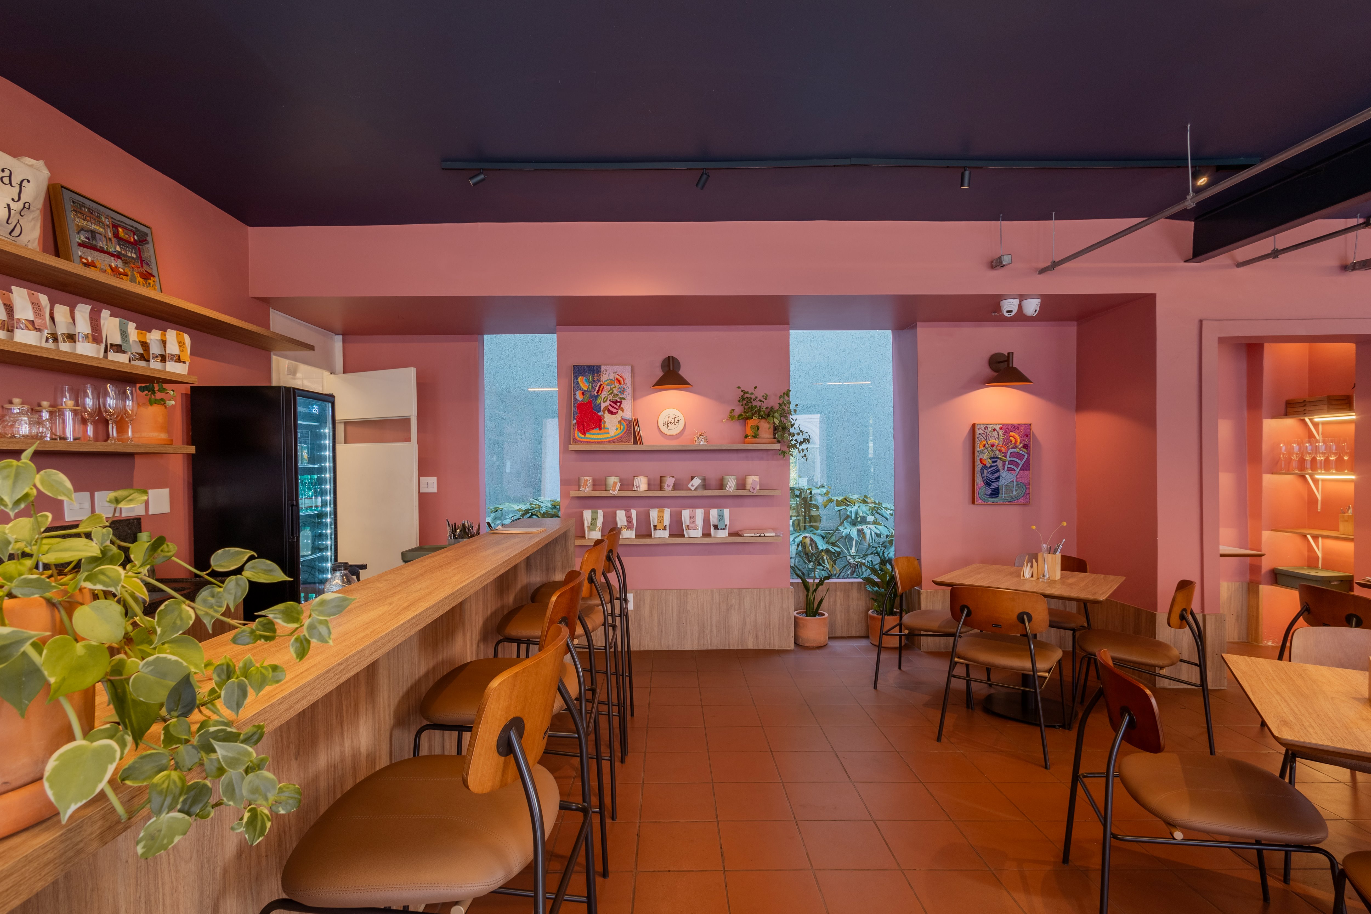
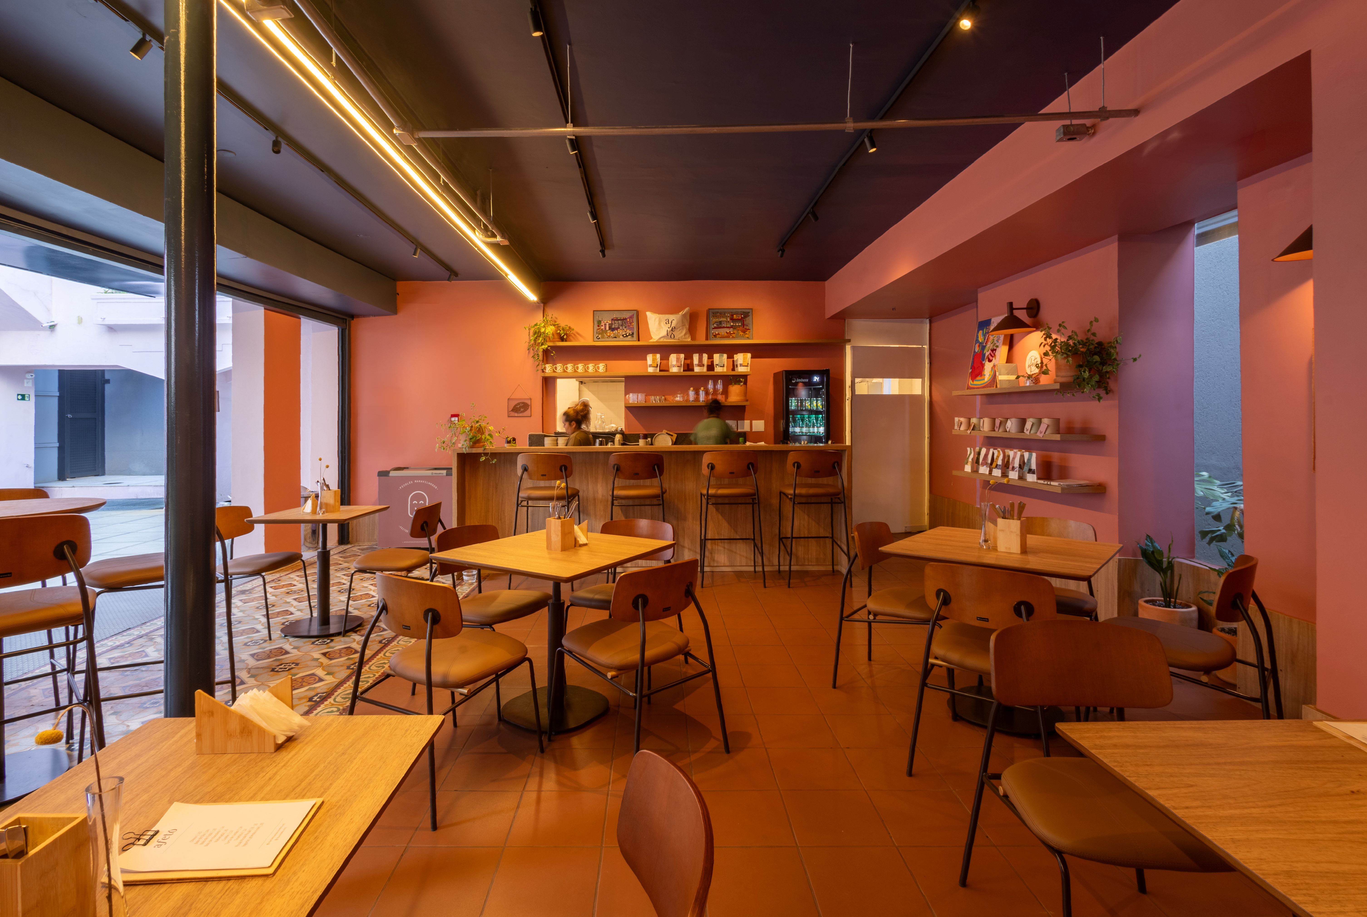
Café-bistro: the ground floor of the annex received a delicate yet striking intervention to accommodate the new café-bistro.
To accommodate the exhibition areas in the historic mansion, building infrastructure adaptations were carried out to accommodate new electrical, plumbing, and climate-control systems. In addition, all rooms were restored, addressing building pathologies resulting from water infiltration.
For the installation of the Café/Bistro in the annex, the following actions were carried out:
Demolition of internal walls to create the main seating area, with openings made compatible with the new use. Steel structural reinforcements were installed;
Creation of a canopy to protect the internal areas from the weather and to unify the façade openings;
Creation of landscaped areas at the rear and new openings to improve environmental quality, bringing natural light and greenery into the interior;
Leveling of the flooring, since the existing spaces had considerable differences in level. All were leveled, while emphasizing the hydraulic tile flooring of the veranda;
Concentration of the wet areas (kitchen and restrooms) in a single sector, where preexisting plumbing installations were already located;
Creation of a dry-storage area and an office on the upper floor;
Use of the color blue in new architectural elements — the canopy, steel structure, and ceiling paint — in order to mark the change of use and create an identification with the supporting institutions.
Two accessible restrooms were installed on the ground floor of the annex, serving both the café and the Cultural Center. The upper floor of the annex also received the administrative support areas and the Cultural Center’s educational department, accommodating the activities necessary for the proper functioning of this facility, with quality for both its public and its staff.
All architectural actions sought to be, at once, delicate — enhancing the historic mansion — and memorable — revealing to the public the potential of a place that had once been the back and had now become the front. A small urban oasis for collective use was created, carrying all the symbolic power associated with contemporary narratives of social inclusion and the welcoming of all voices. A new layer of time and history was added to this space.
Exhibition Design
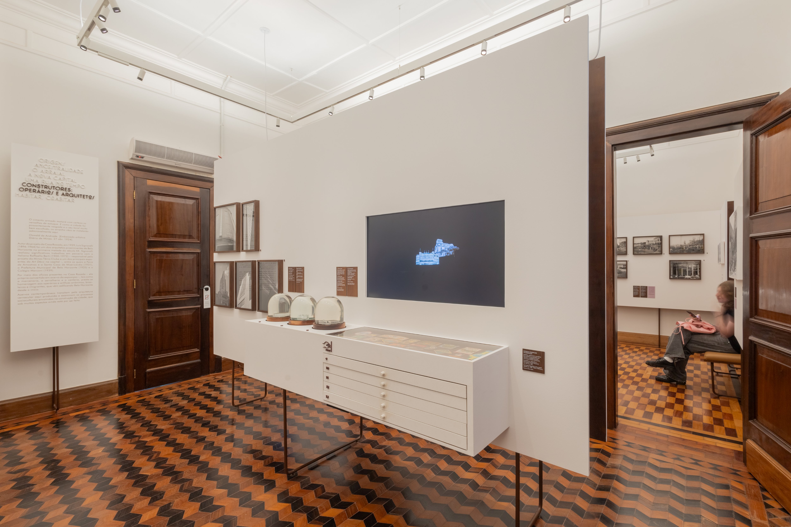
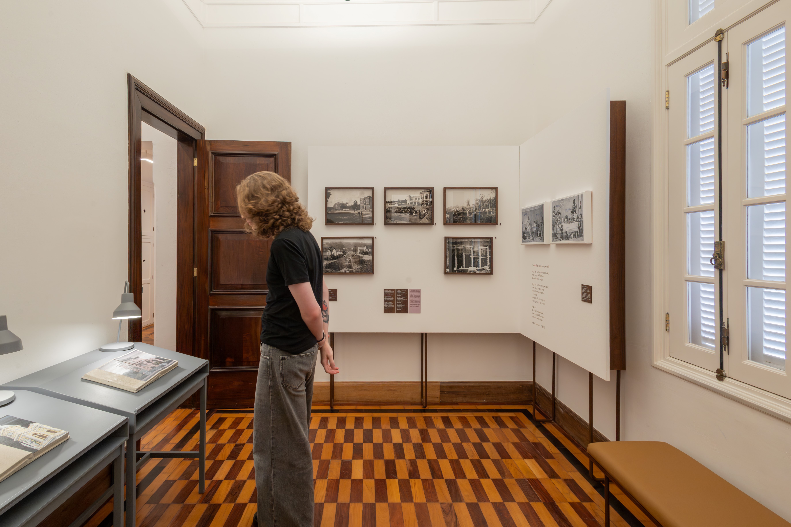
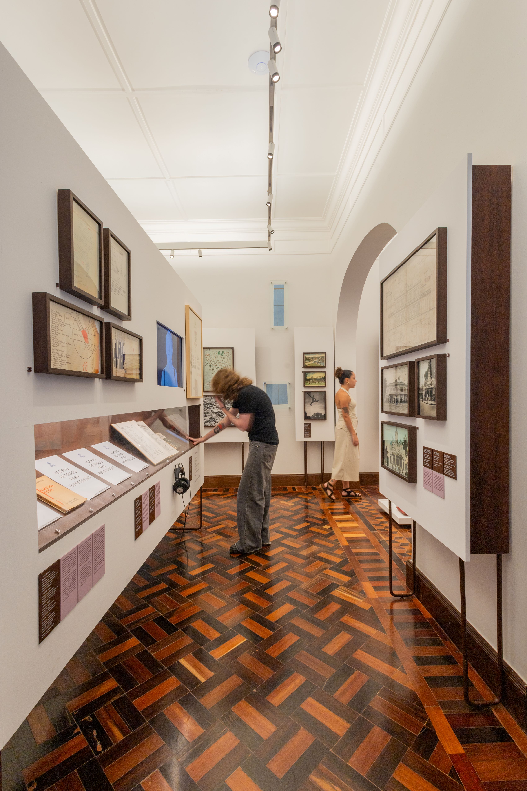
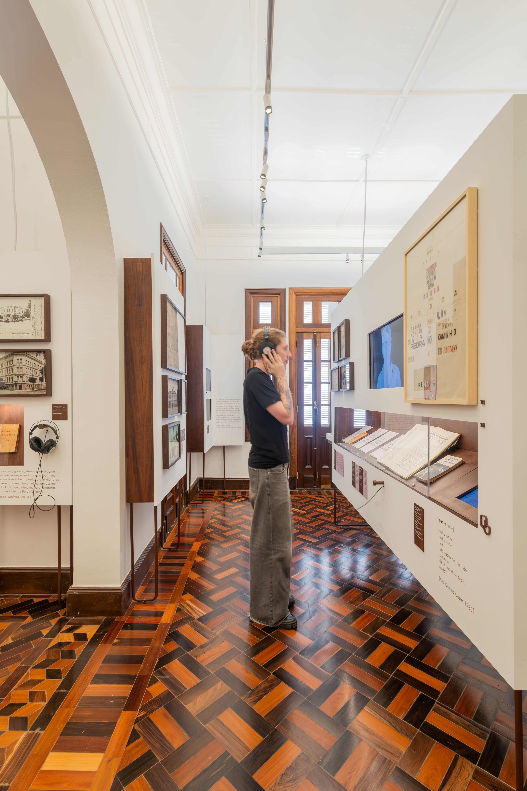
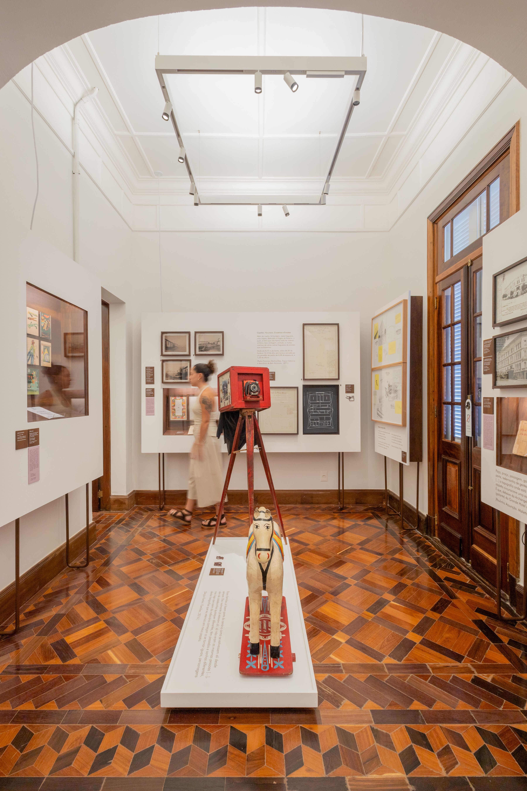
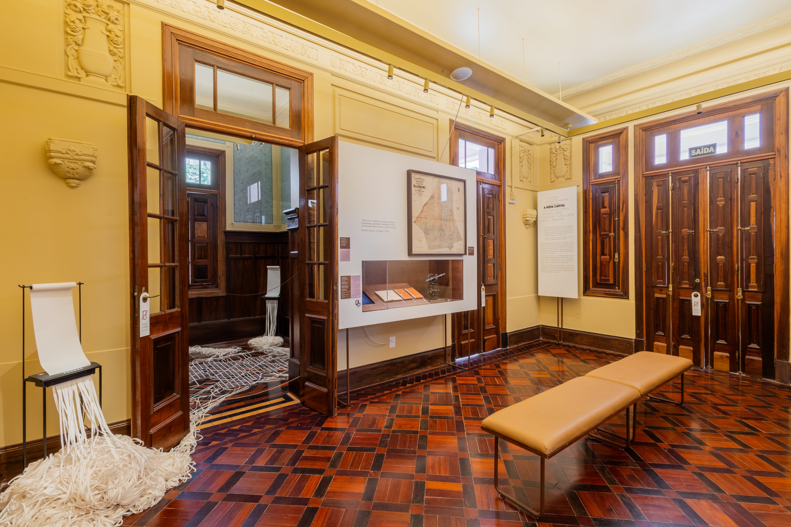
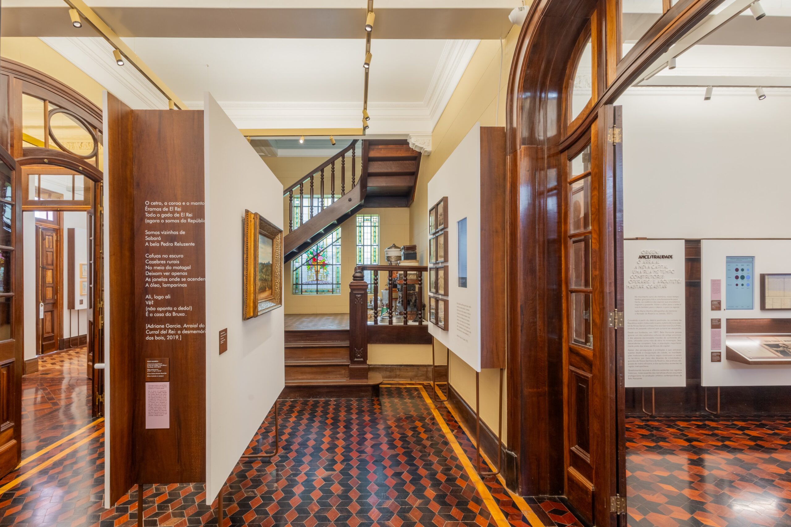
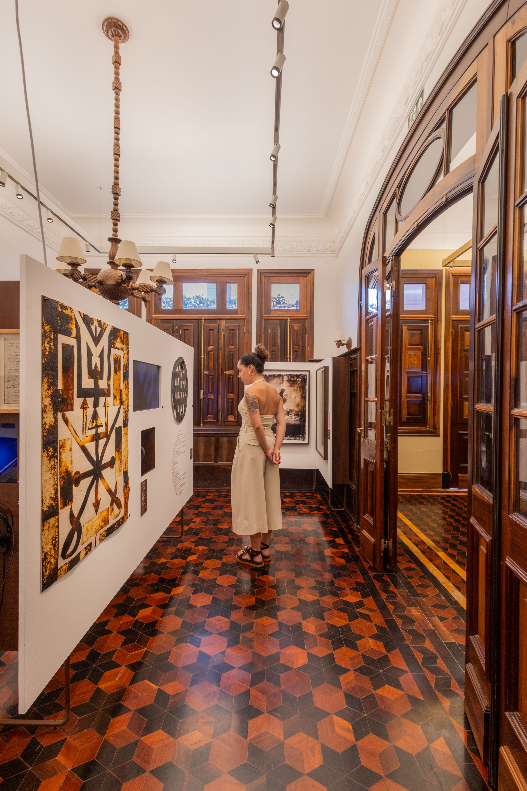
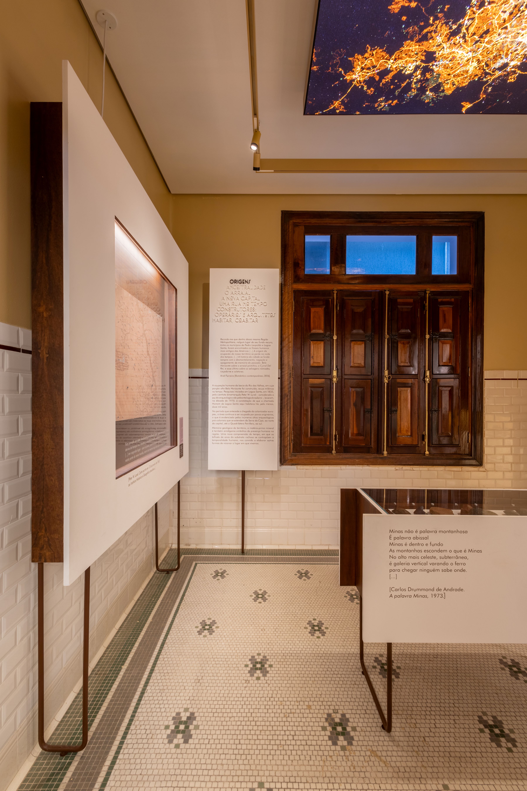
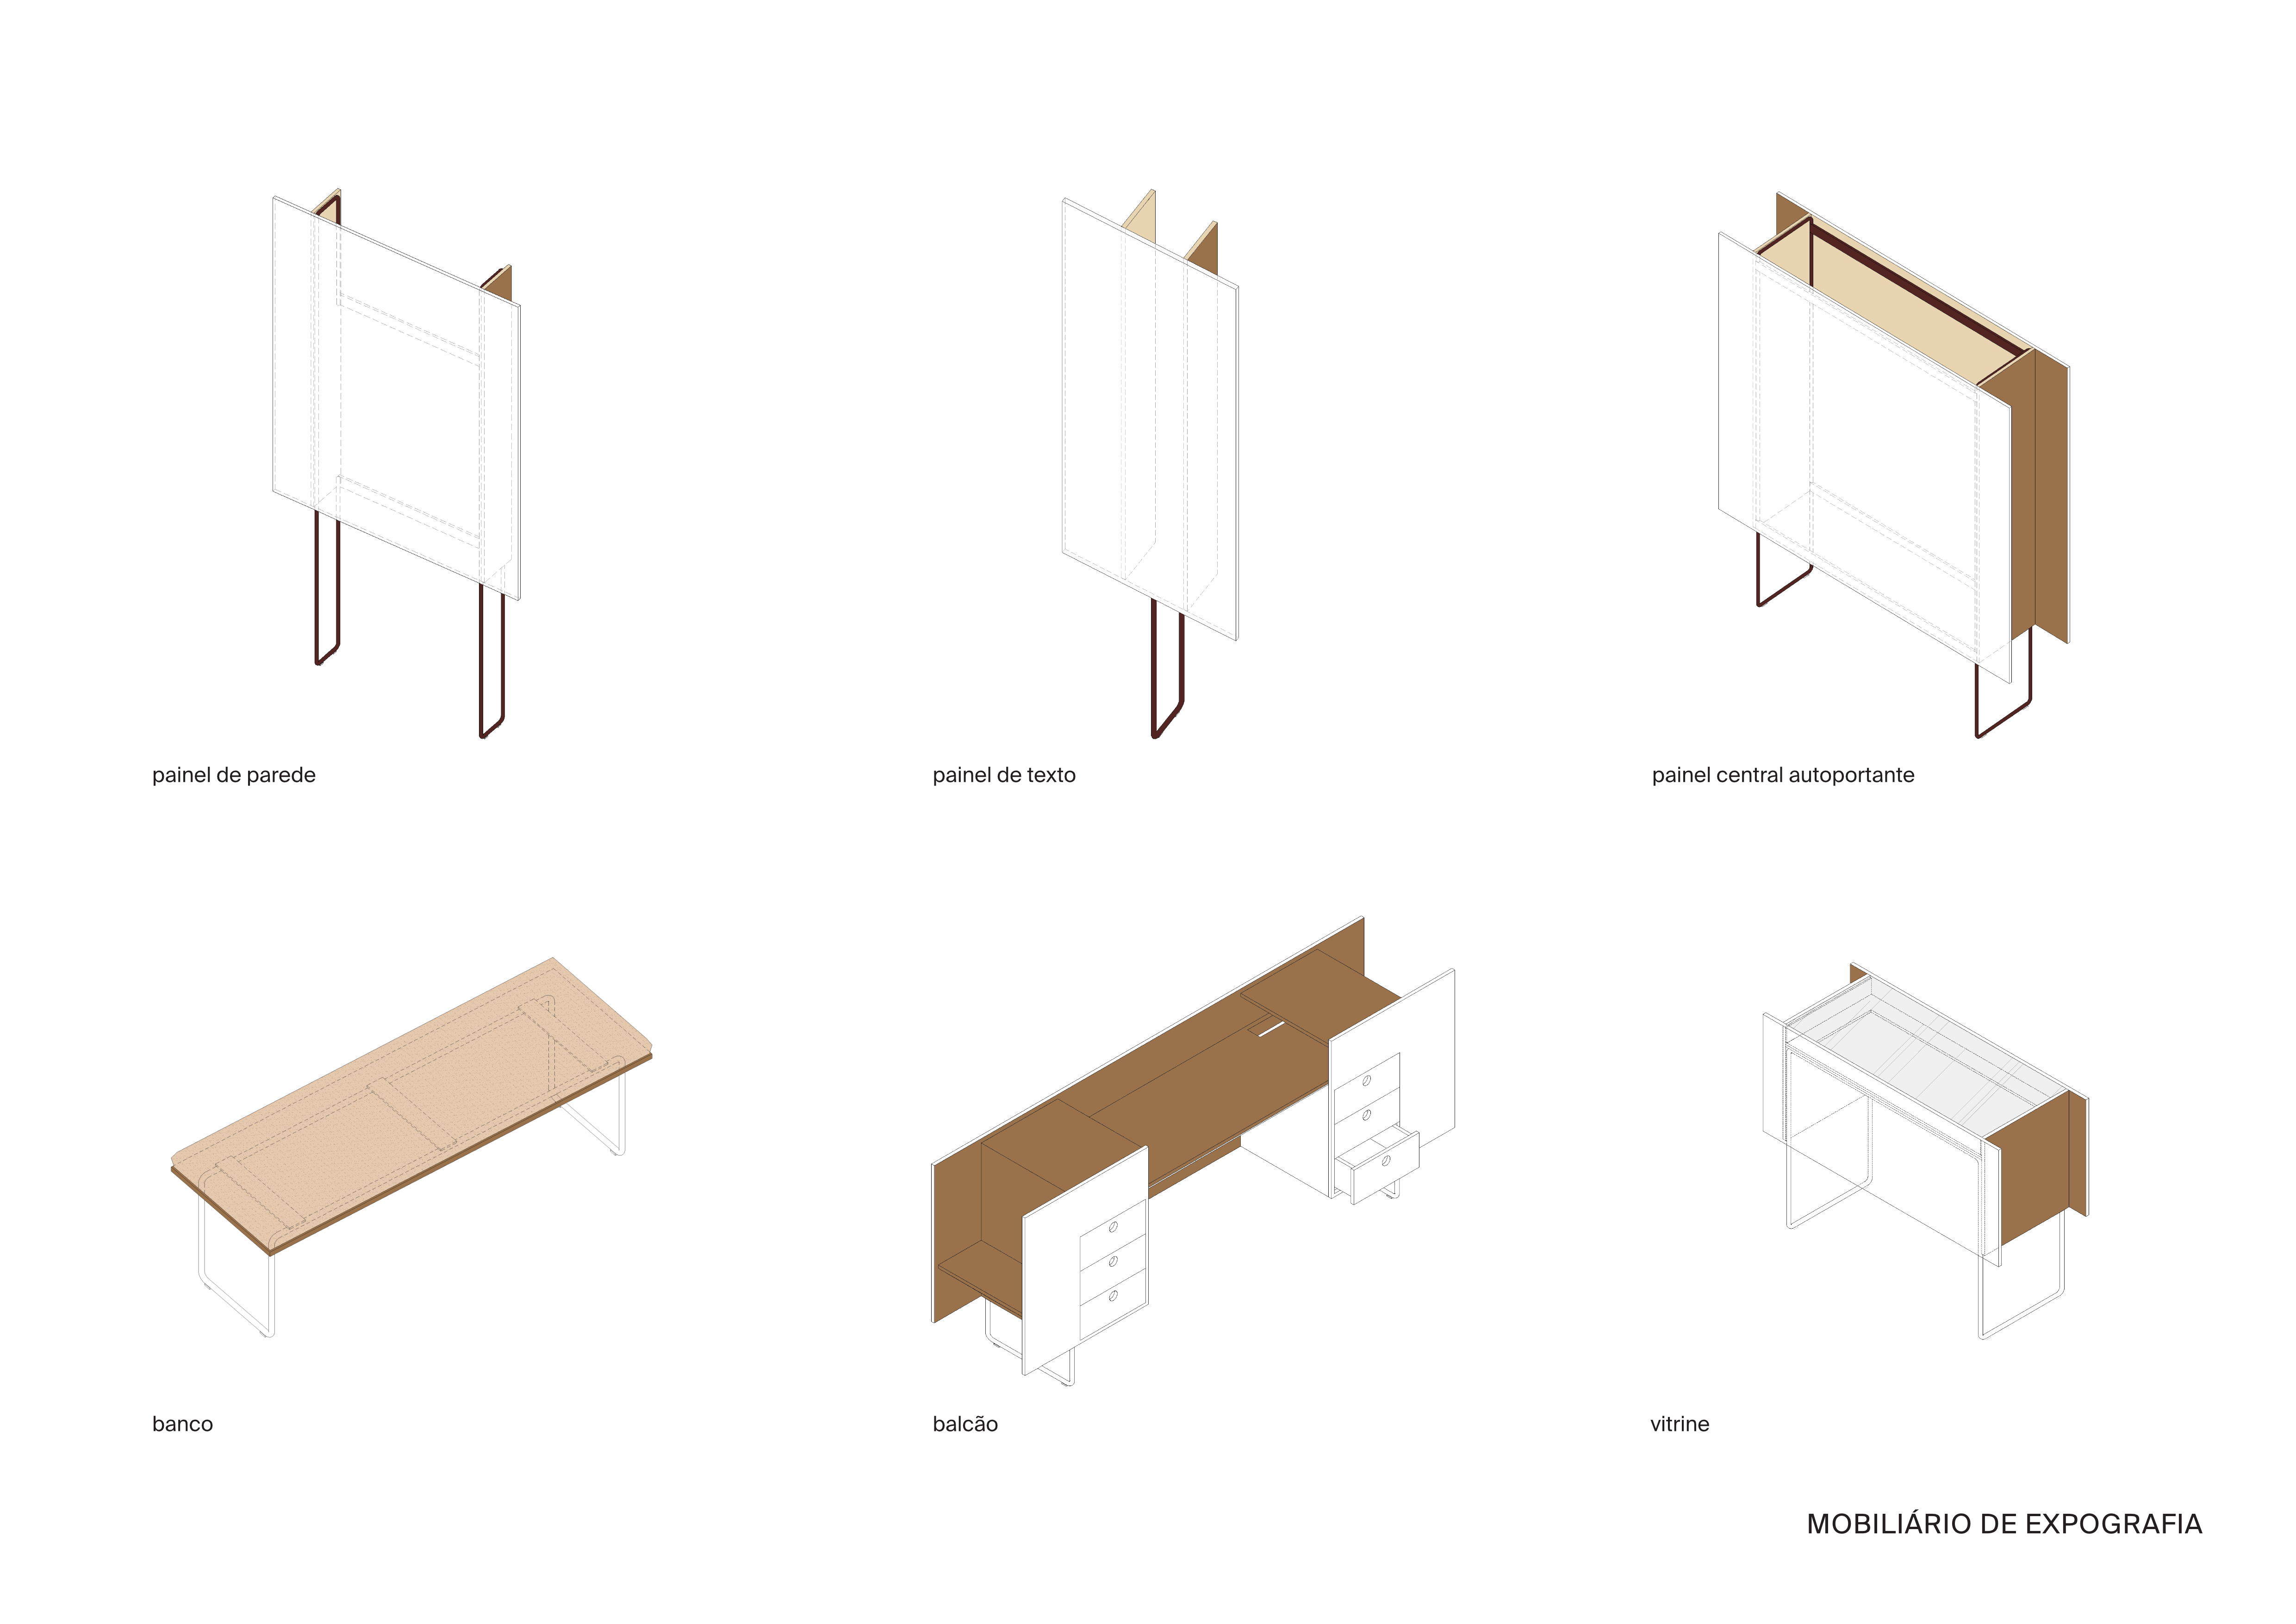
The exhibition design project for Habitar o invisível, coabitar a cidade (Inhabiting the Invisible, Cohabiting the City) organizes the route through the seven exhibition sections — Origem (Origin), Ancestralidades (Ancestralities), O Arraial (The Settlement), A nova capital (The New Capital), Uma rua no tempo (A Street Through Time), Construtores, operários e arquitetos (Builders, Workers and Architects), and Habitar, coabitar (Inhabiting, Cohabiting) — through a design that is simultaneously delicate and striking, in dialogue with the preexisting architectural elements.
This approach results in a family of exhibition furnishings that combines unity and specificity, capable of accommodating the diversity of media used in the works presented — paintings, photographs, prints, models, sculptures, videos, among others.
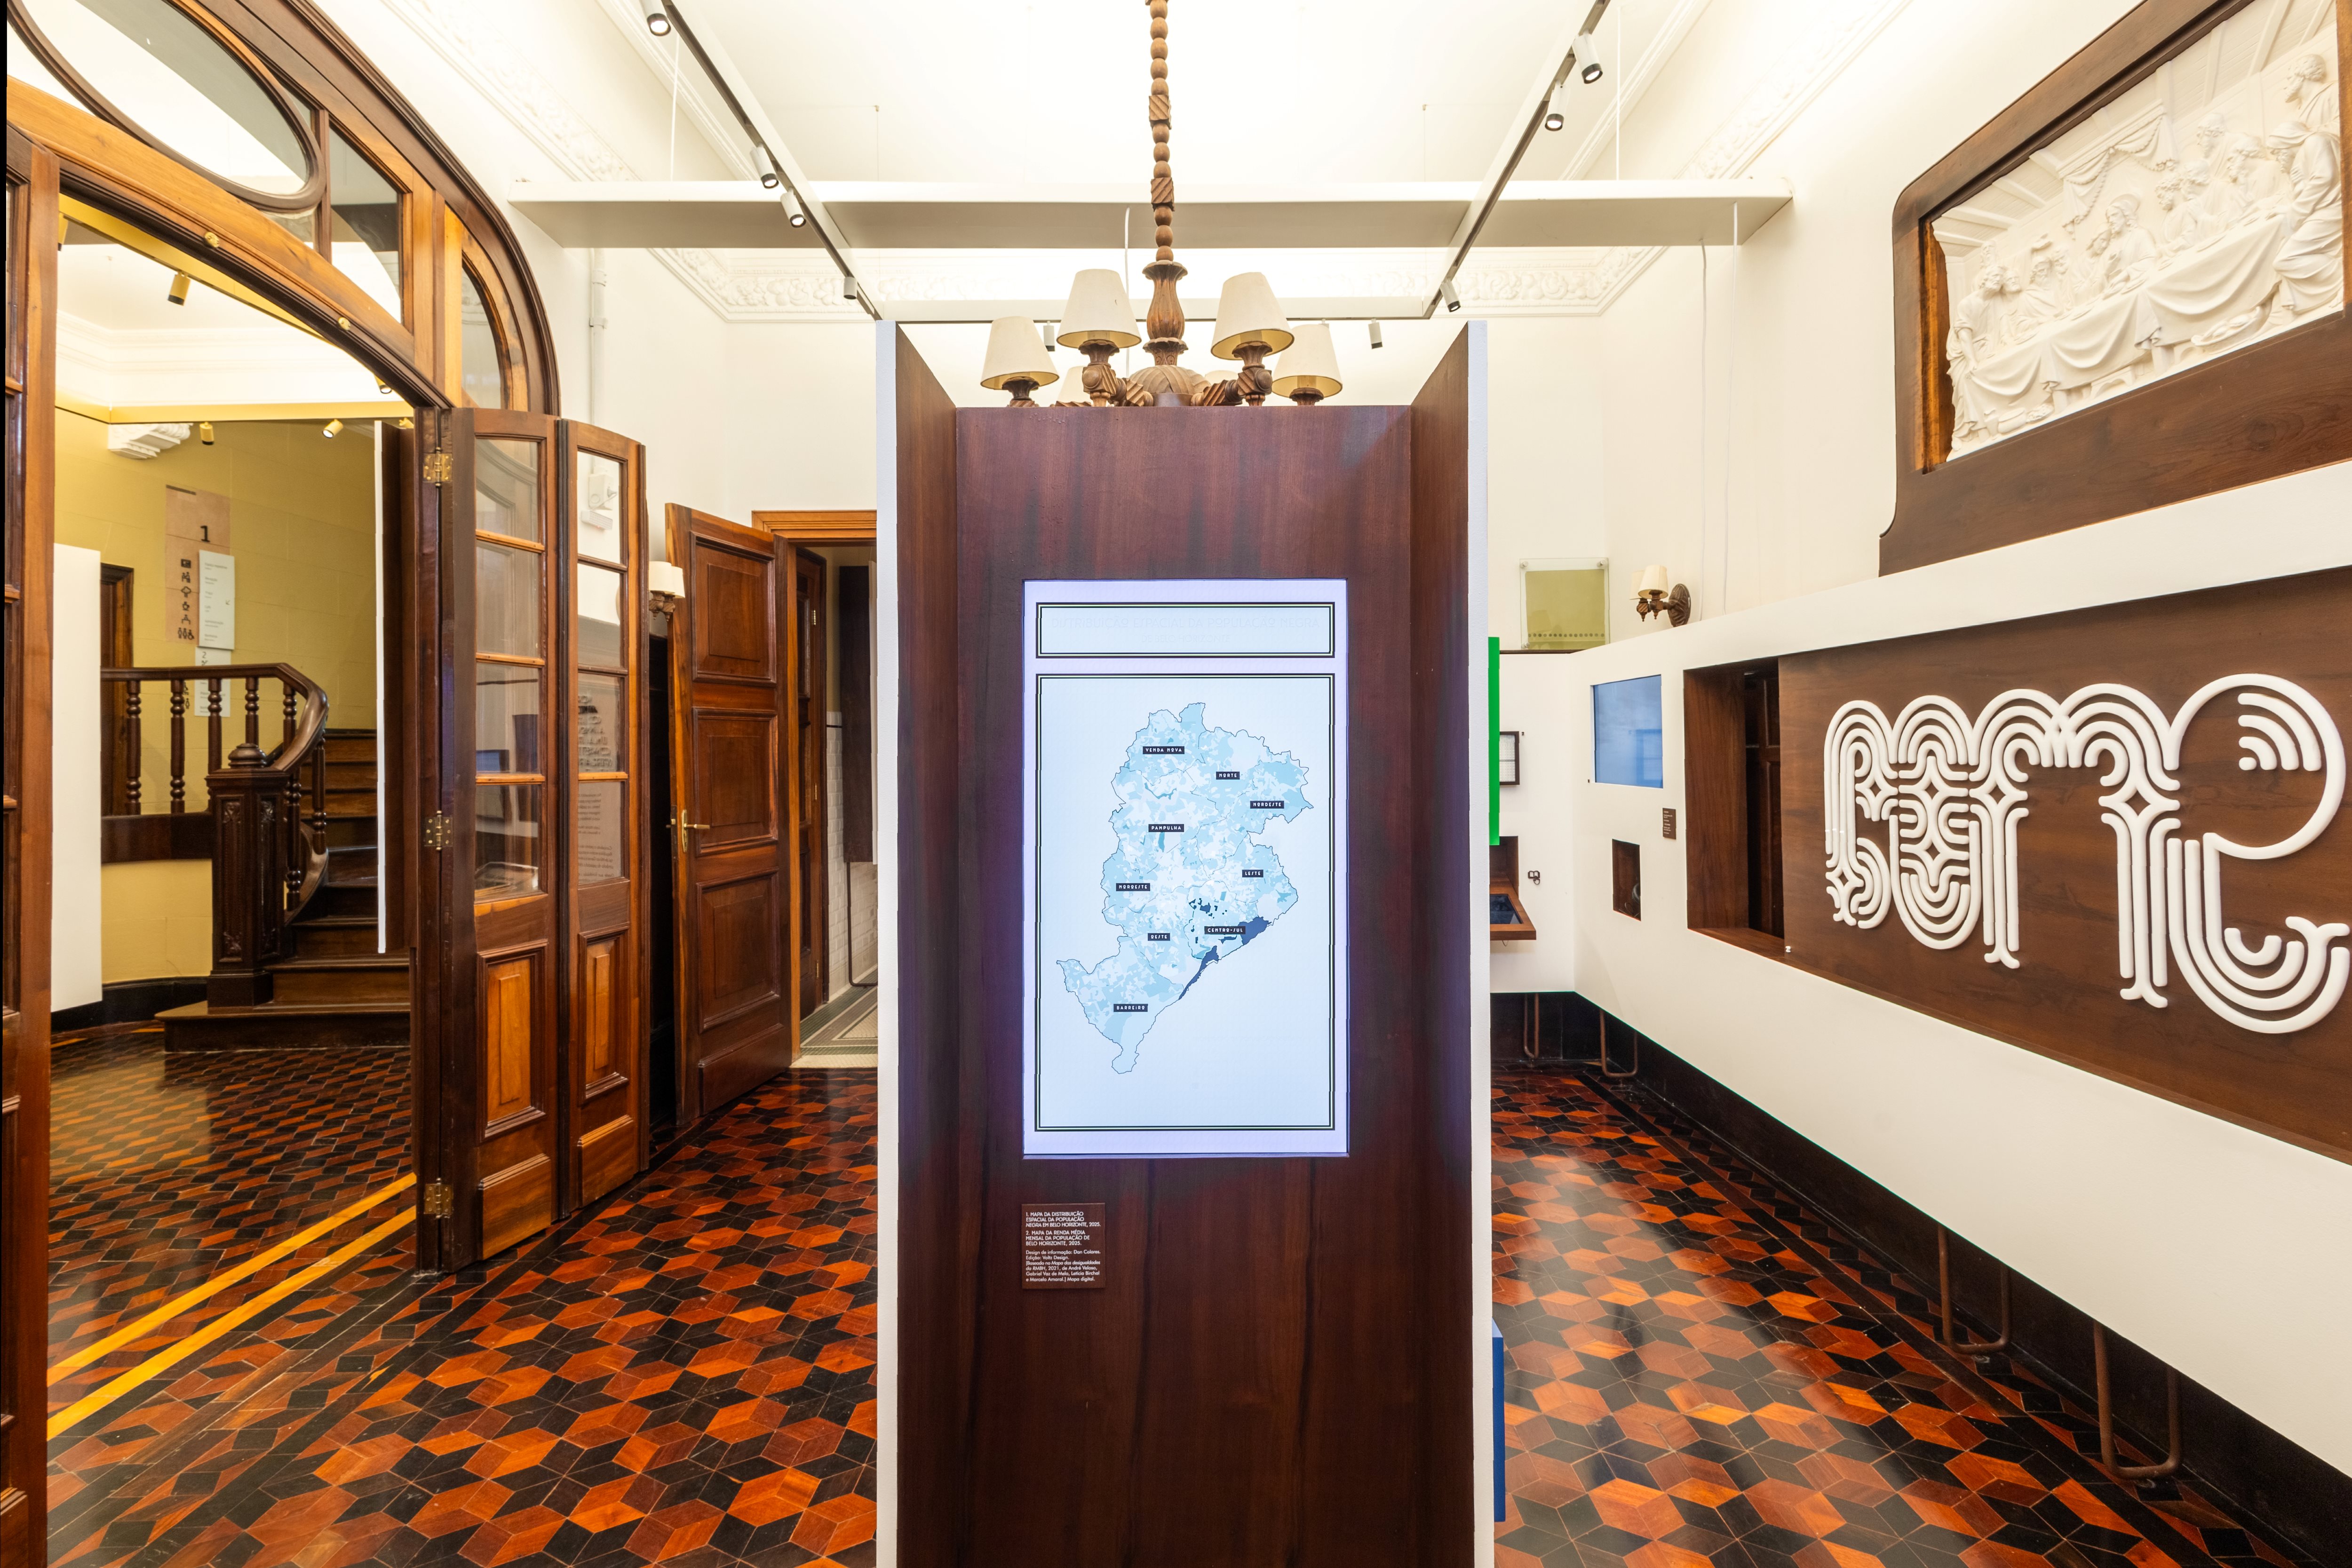
These include panels, display cases, tables, and platforms developed with smooth white surfaces, as well as subtle details such as slender metal legs and recesses and projections in imbuia wood — a material present in original elements of the mansion, such as the remarkable wood paneling in the dining room.
With their contemporary design, the exhibition furnishings seek to broaden the dialogue between present and past, allowing the characteristics of each historic space to continue to stand out as protagonists.