competition for the new sebrae rondônia headquarters | 2nd place
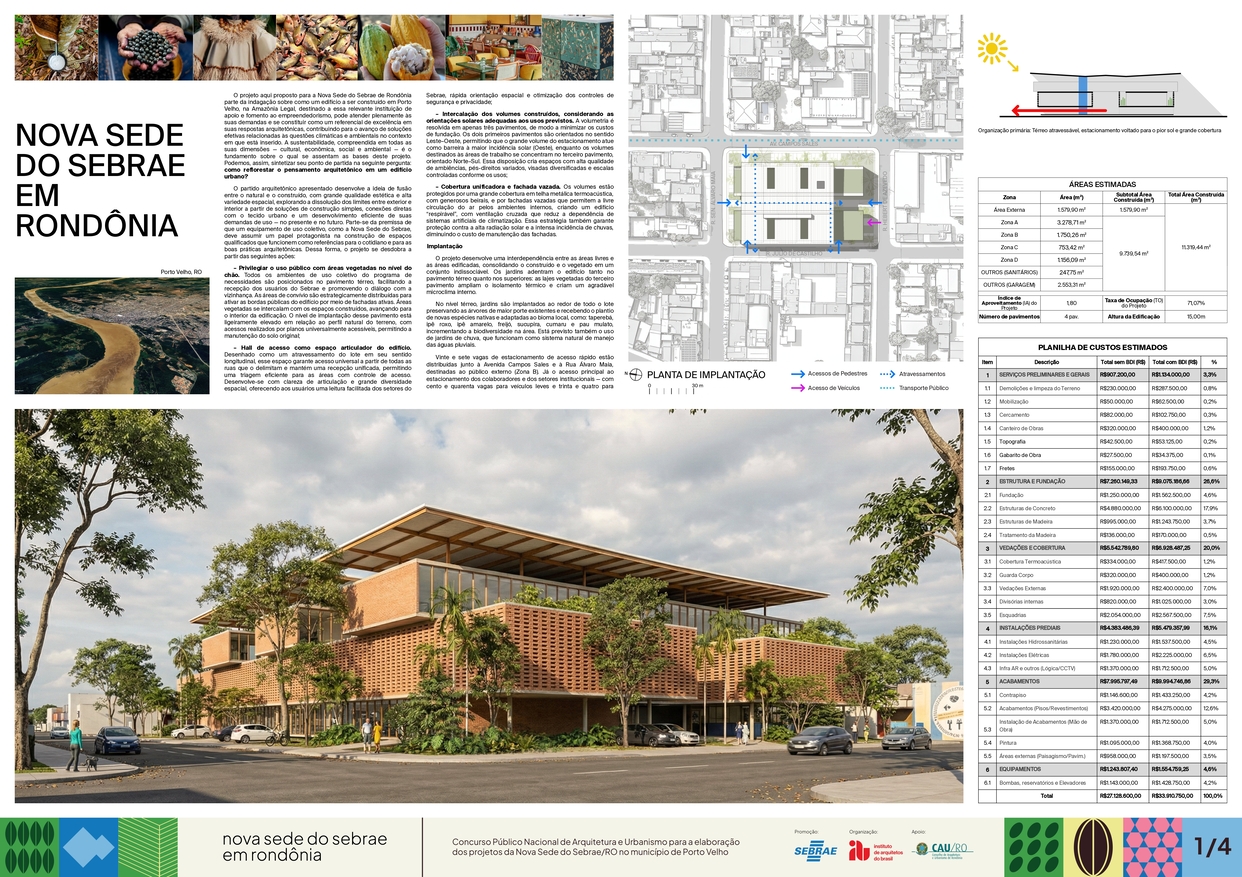
The project proposed here for the New Sebrae Rondônia Headquarters stems from the question of how a building to be constructed in Porto Velho, in the Legal Amazon, intended for this relevant institution supporting and fostering entrepreneurship, can fully meet its demands and establish itself as a benchmark of excellence in its architectural responses, contributing to the advancement of effective solutions related to climatic and environmental issues within the context in which it is situated. Sustainability, understood in all its dimensions — cultural, economic, social, and environmental — is the foundation upon which this project is based. Thus, its starting point can be synthesized in the following question: how can architectural thinking be reforested in an urban building?
The architectural concept presented develops the idea of fusion between the natural and the built, with high aesthetic quality and a wide spatial variety, exploring the dissolution of boundaries between exterior and interior through simple construction solutions, direct connections with the urban fabric, and an efficient development of its usage demands — in the present and in the future. It is based on the premise that a collective-use facility, such as the New Sebrae Headquarters, must assume a leading role in the creation of qualified spaces that function as references for everyday life and for good architectural practices. In this way, the project unfolds from the following actions:
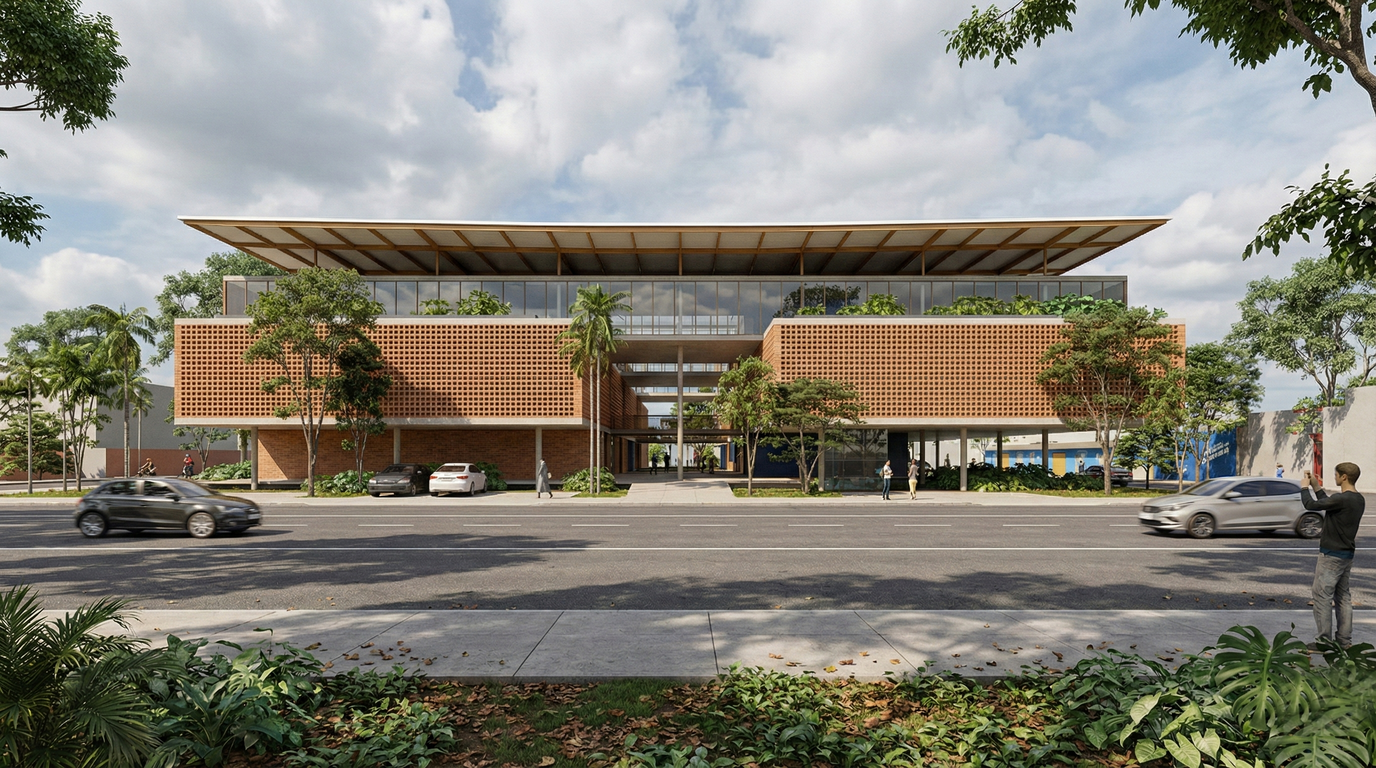
- To prioritize public use with vegetated areas at ground level. All collective-use environments in the program are positioned on the ground floor, facilitating the reception of Sebrae users and promoting dialogue with the surrounding neighborhood. Social areas are strategically distributed to activate the building’s public edges through active façades. Vegetated areas alternate with built spaces, extending into the interior of the building. The elevation level of this floor is slightly raised in relation to the natural terrain profile, with access provided by universally accessible planes, allowing the preservation of the original soil;
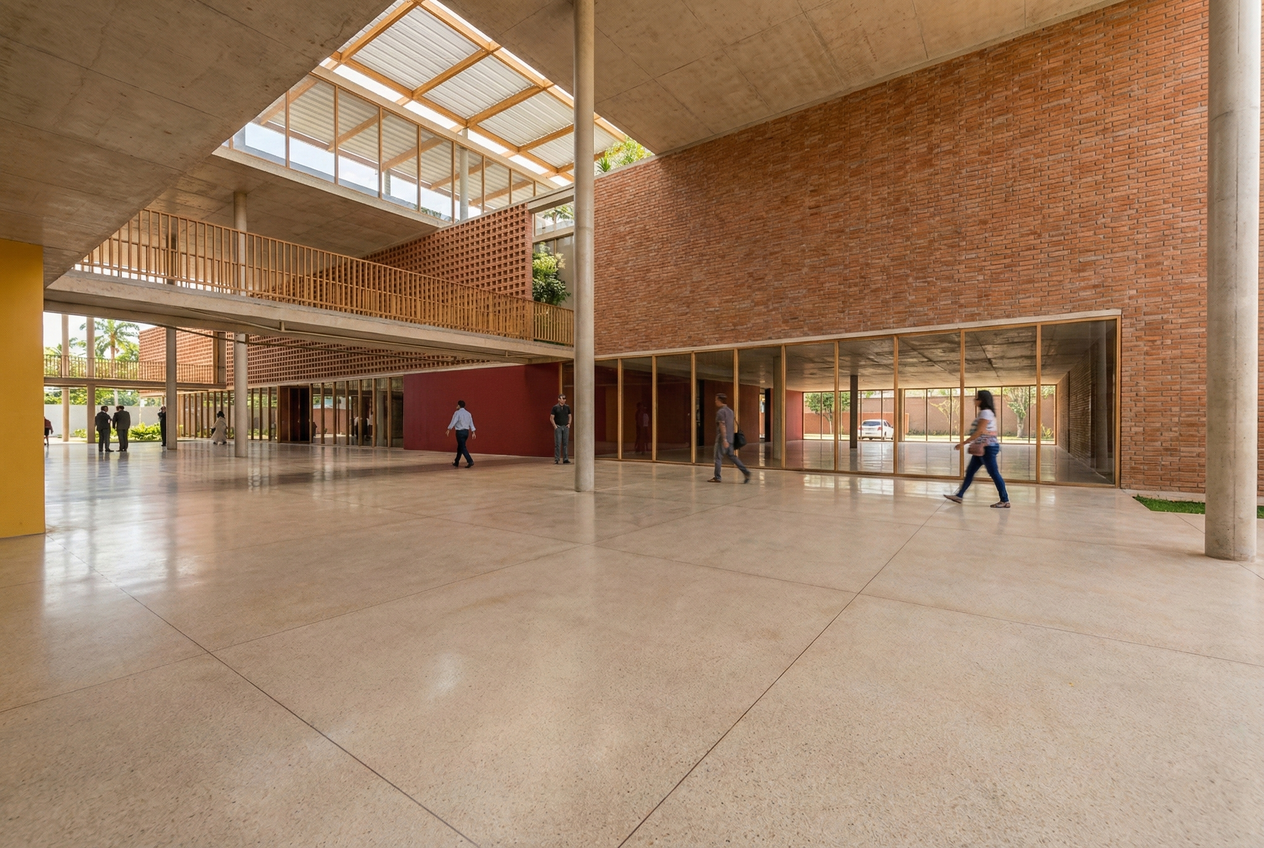

- Access hall as the building’s articulating space. Designed as a longitudinal passage across the site, this space ensures universal access from all surrounding streets and maintains a unified reception, allowing efficient screening for controlled-access areas. It is developed with clear articulation and great spatial diversity, offering users an easy reading of Sebrae’s sectors, quick spatial orientation, and optimization of security and privacy controls;

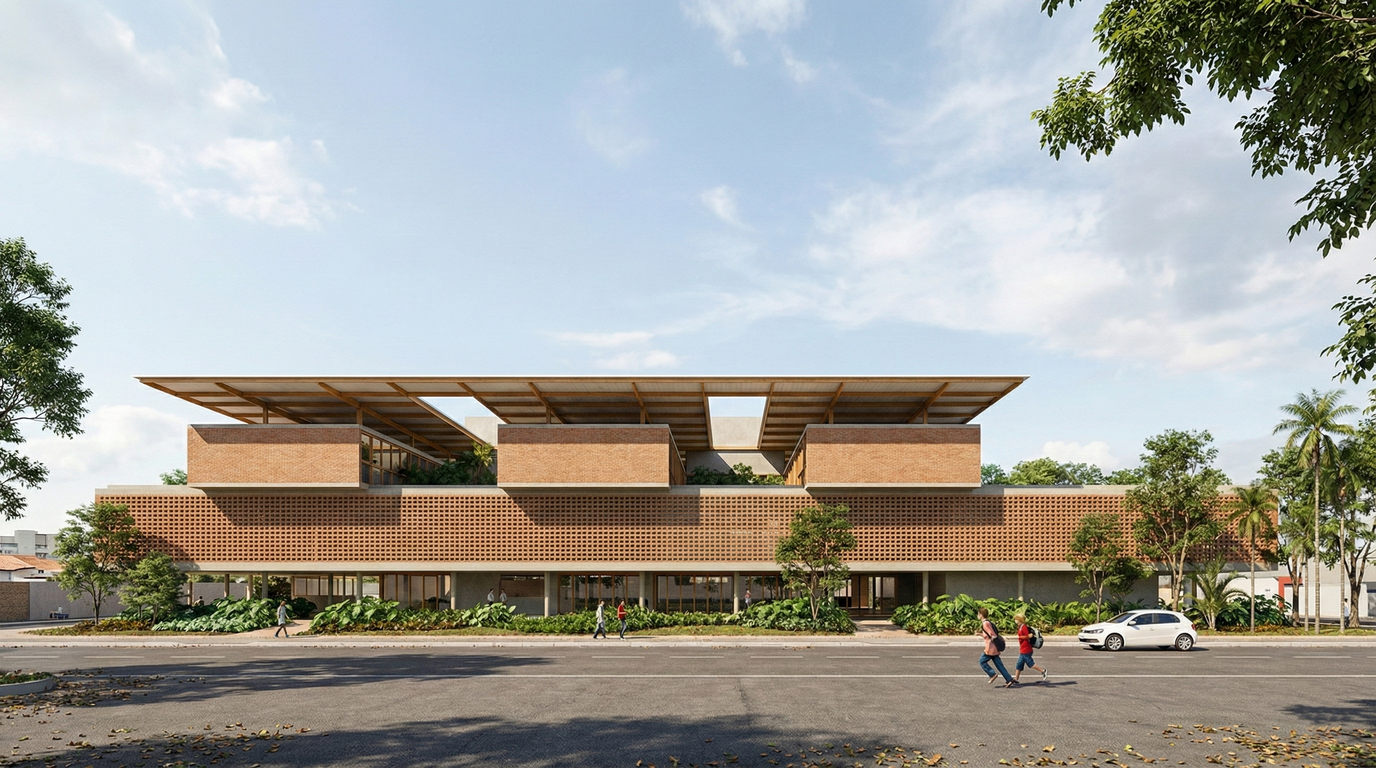
- Intercalation of built volumes, considering solar orientations appropriate to the intended uses. The volumetry is resolved in only three floors, in order to minimize foundation costs. The first two floors are oriented East–West, allowing the large parking volume to act as a barrier to greater solar incidence (West), while the volumes designated for work areas are concentrated on the third floor, oriented North–South. This arrangement creates spaces with high environmental quality, varied ceiling heights, diverse views, and controlled scales according to use;
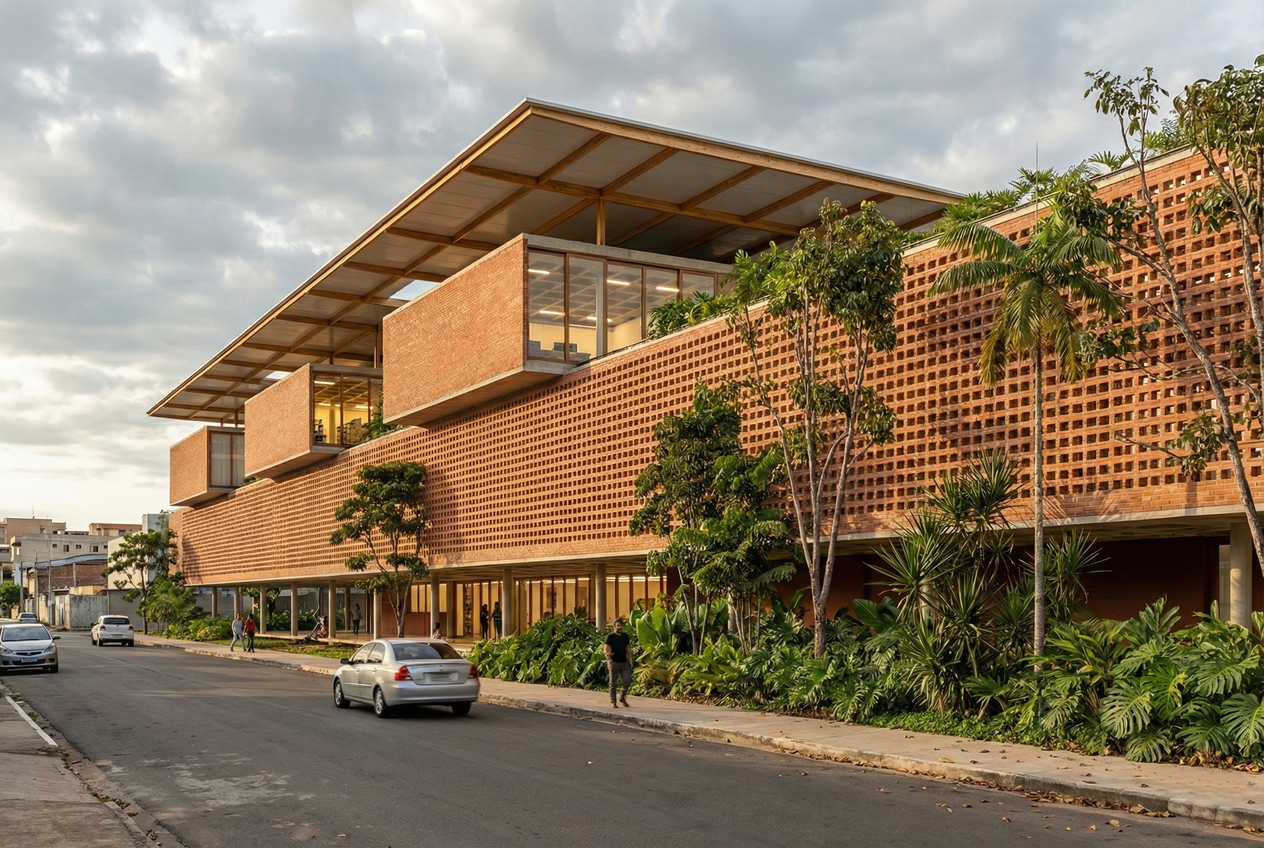
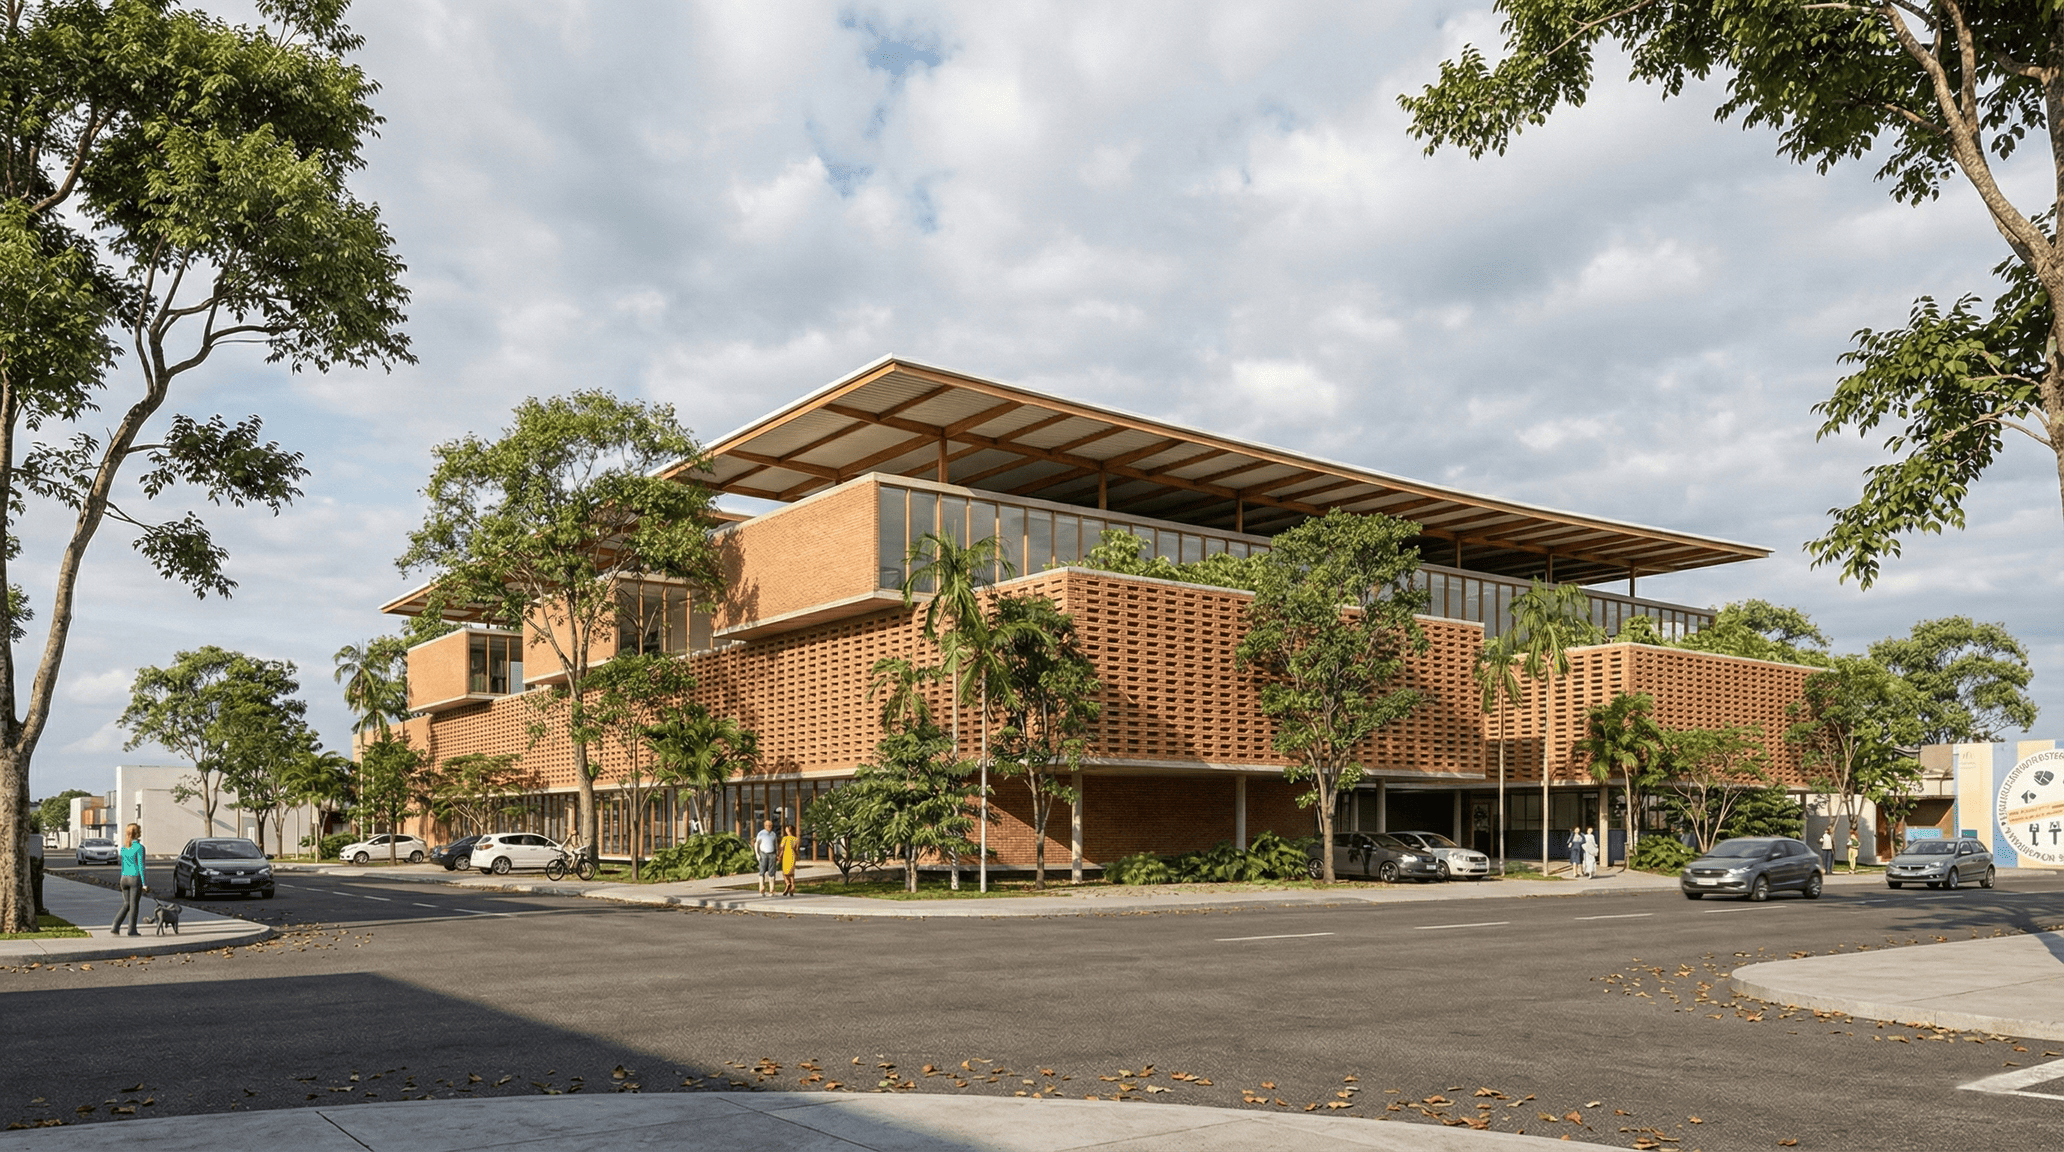
- Unifying roof and permeable façade. The volumes are protected by a large thermoacoustic metal roof with generous eaves, and by permeable façades that allow free air circulation through the internal environments, creating a “breathable” building with cross ventilation that reduces dependence on artificial climate control systems. This strategy also ensures protection against high solar radiation and intense rainfall, reducing façade maintenance costs.
Implantation
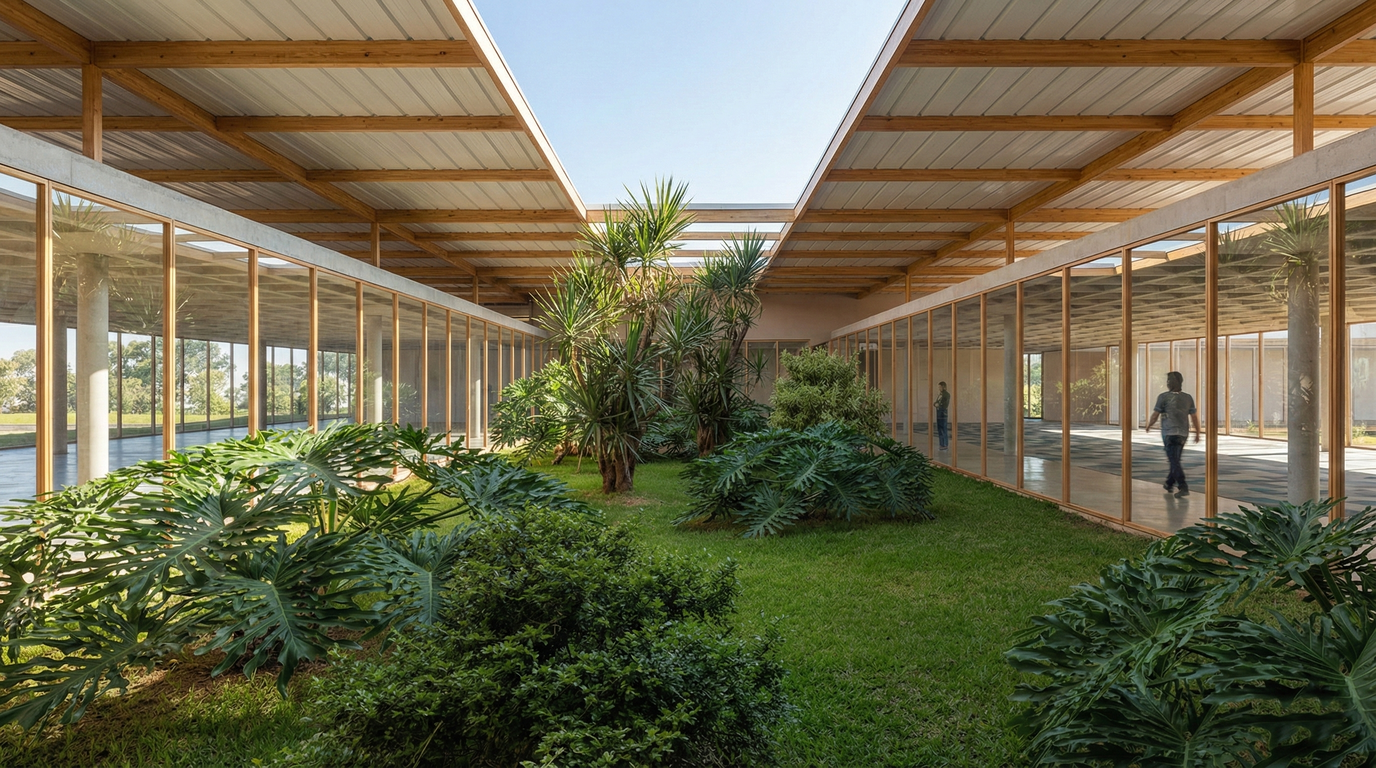
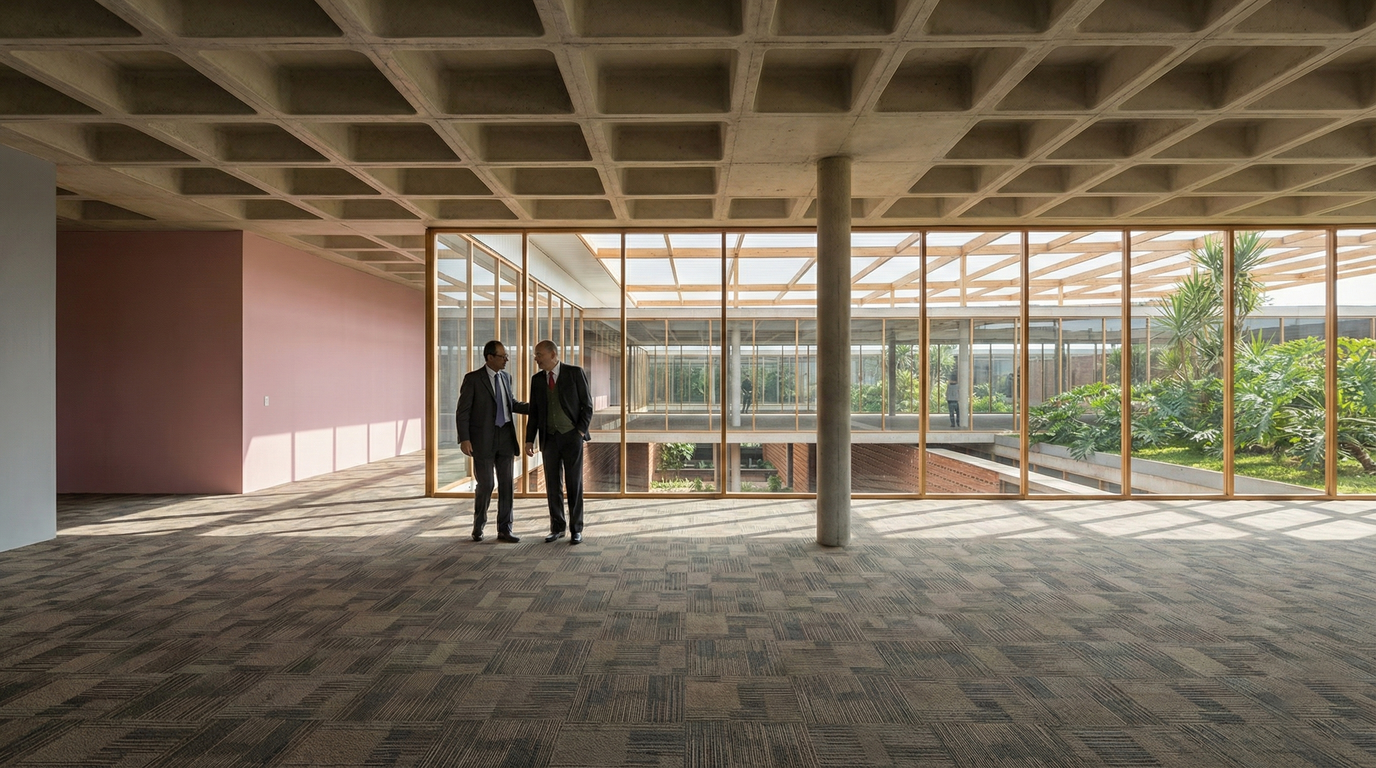
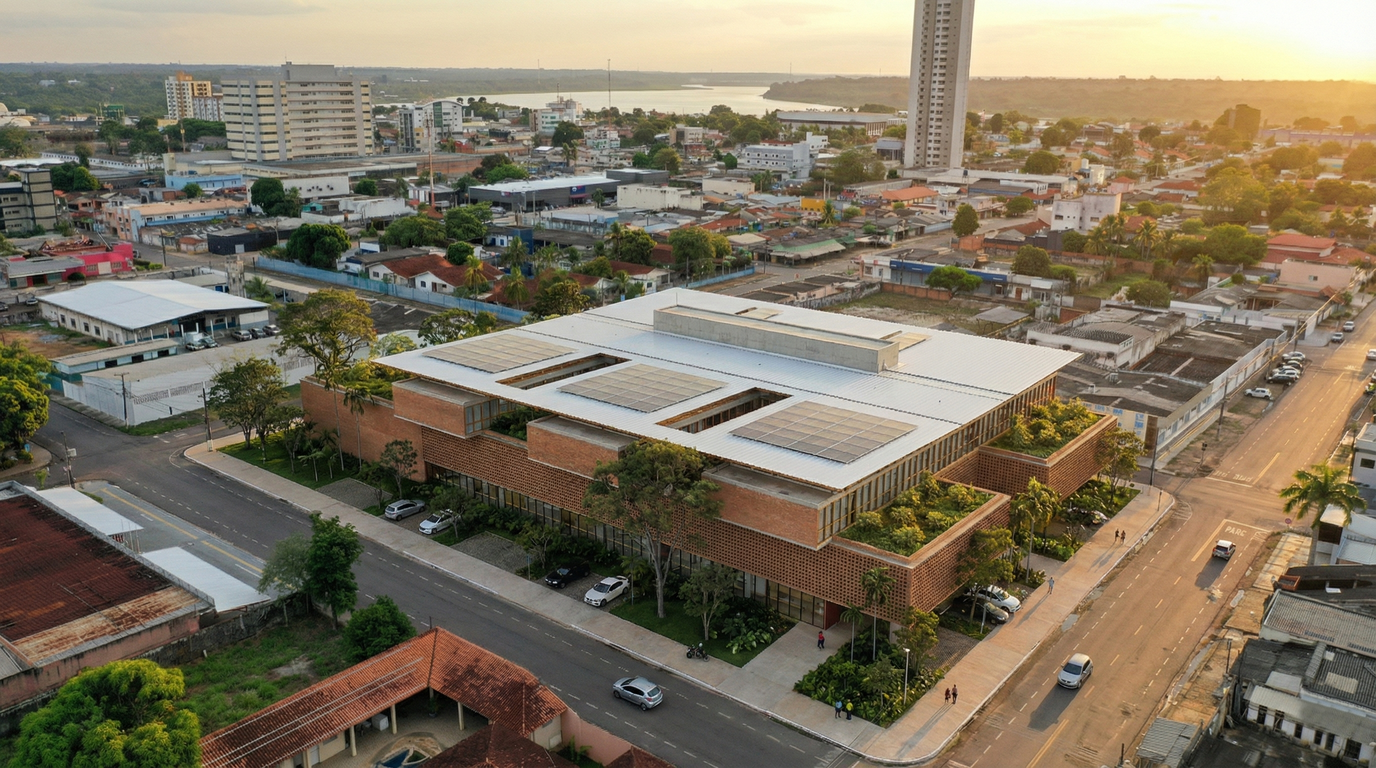
The project develops an interdependence between open areas and built areas, consolidating the constructed and the vegetated into an inseparable whole. Gardens penetrate the building both at the ground level and on upper floors: vegetated slabs on the third floor enhance thermal insulation and create a pleasant internal microclimate.
At ground level, gardens are implemented around the entire site, preserving existing large trees and incorporating the planting of new native and locally adapted species such as taperebá, purple ipê, yellow ipê, freijó, sucupira, cumaru, and pau mulato, increasing biodiversity in the area. The use of rain gardens is also planned, functioning as a natural stormwater management system.
Twenty-seven quick-access parking spaces are distributed along Avenida Campos Sales and Rua Álvaro Maia, intended for external users (Zone B). The main access to the parking for staff and institutional sectors — with one hundred and forty spaces for light vehicles and thirty-four for motorcycles — occurs via Rua Herbert Araújo. The parking access ramp is configured as a vehicle stacking lane. This street also accommodates the service access, including a loading and unloading space, while the drop-off and pick-up area is positioned along Rua Júlio de Castilho, thus addressing potential mitigating measures that may be required.
Considering the geotechnical characteristics of the site’s soil, predominantly silty clay, the construction of only three floors was chosen, in order to minimize foundation costs and ensure a low height profile that integrates delicately into the surrounding urban context.
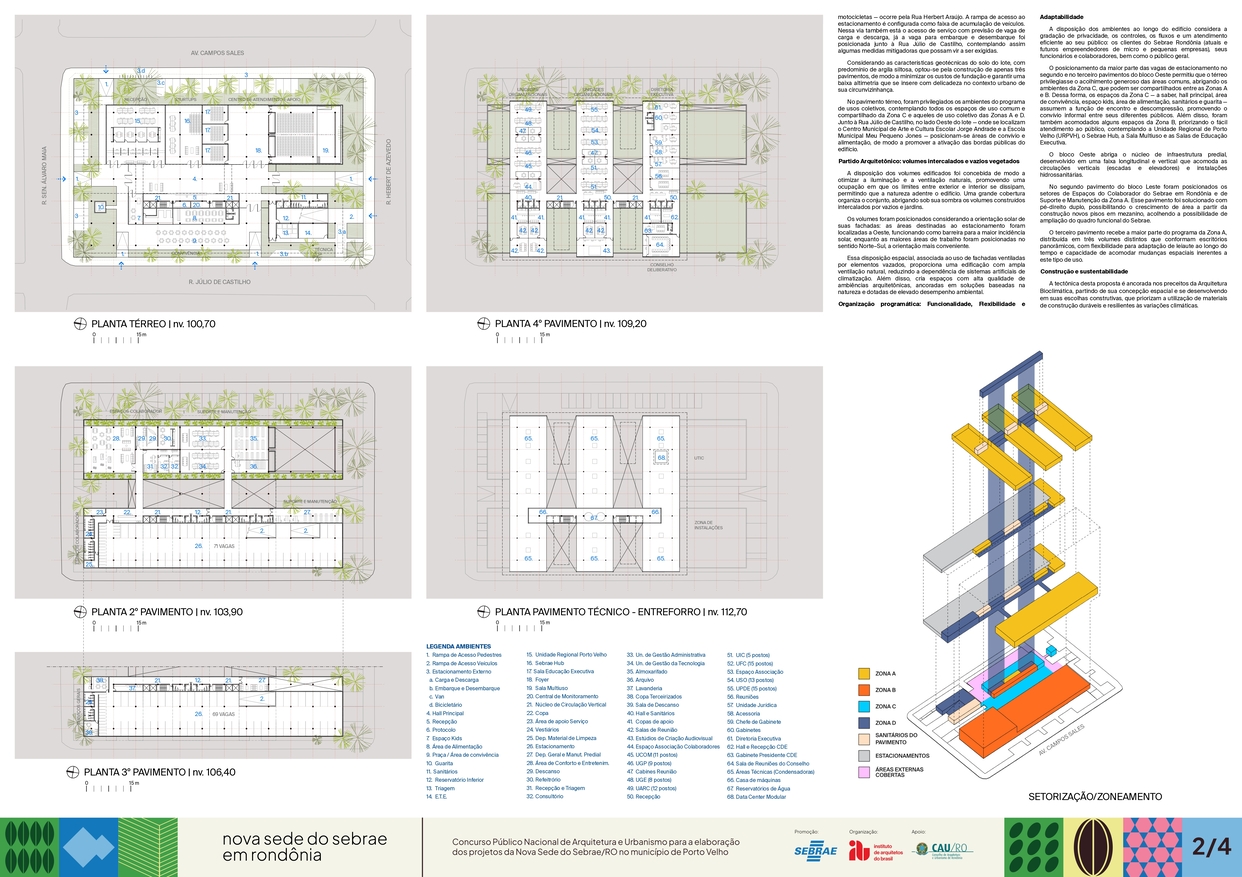
On the ground floor, collective-use spaces are prioritized, including all common and shared spaces of Zone C and those of collective use in Zones A and D. Along Rua Júlio de Castilho, on the west side of the site — where the Municipal Center for Art and School Culture Jorge Andrade and the Municipal School Meu Pequeno Jones are located — social and dining areas are positioned to activate the building’s public edges.
Architectural Concept: Intercalated Volumes and Vegetated Voids
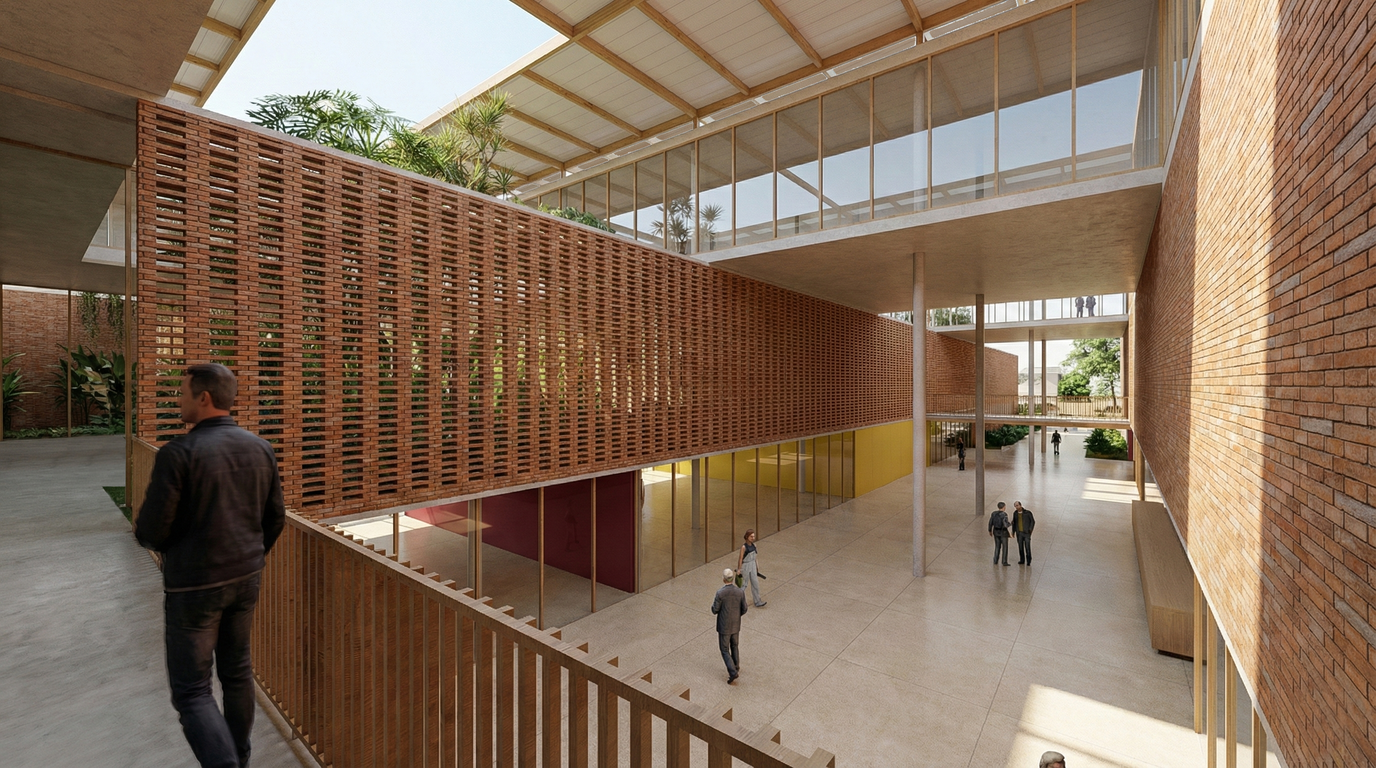
The arrangement of built volumes was conceived to optimize natural lighting and ventilation, promoting an occupation in which the boundaries between exterior and interior are dissolved, allowing nature to enter the building. A large roof organizes the ensemble, sheltering under its shade the built volumes interspersed with voids and gardens.
The volumes were positioned considering the solar orientation of their façades: areas designated for parking were located to the west, functioning as a barrier to greater solar incidence, while the main work areas were positioned along the north–south axis, the most suitable orientation.
This spatial arrangement, combined with the use of ventilated façades with permeable elements, results in a building with extensive natural ventilation, reducing dependence on artificial climate control systems. In addition, it creates spaces with high architectural environmental quality, anchored in nature-based solutions and endowed with high environmental performance.
Programmatic Organization: Functionality, Flexibility, and Adaptability
The arrangement of spaces throughout the building considers gradients of privacy, controls, circulation flows, and efficient service to its users: Sebrae Rondônia clients (current and future micro and small business entrepreneurs), its employees and collaborators, as well as the general public.
The placement of most parking spaces on the second and third floors of the west block allowed the ground floor to prioritize the generous reception of common areas, housing the environments of Zone C, which can be shared between Zones A and B. Thus, the spaces of Zone C — namely the main hall, social area, kids’ space, dining area, restrooms, and guardhouse — take on the function of meeting and decompression spaces, promoting informal interaction among different users. In addition, some spaces of Zone B were also accommodated, prioritizing easy public service, including the Porto Velho Regional Unit (URPVH), the Sebrae Hub, the Multipurpose Room, and the Executive Education Rooms.

The west block houses the building infrastructure core, developed as a longitudinal and vertical strip accommodating vertical circulation (stairs and elevators) and plumbing systems.
On the second floor of the east block, the sectors for Sebrae Rondônia Employee Spaces and Zone A Support and Maintenance were positioned. This floor was designed with double-height ceilings, allowing area expansion through the construction of new mezzanine floors, accommodating the possibility of staff growth.
The third floor accommodates most of the Zone A program, distributed across three distinct volumes that form panoramic offices, with flexibility for layout adaptation over time and the capacity to accommodate spatial changes inherent to this type of use.
Construction and Sustainability
The tectonics of this proposal are grounded in the principles of Bioclimatic Architecture, beginning with its spatial conception and extending through its constructive choices, which prioritize the use of durable materials resilient to climatic variations.
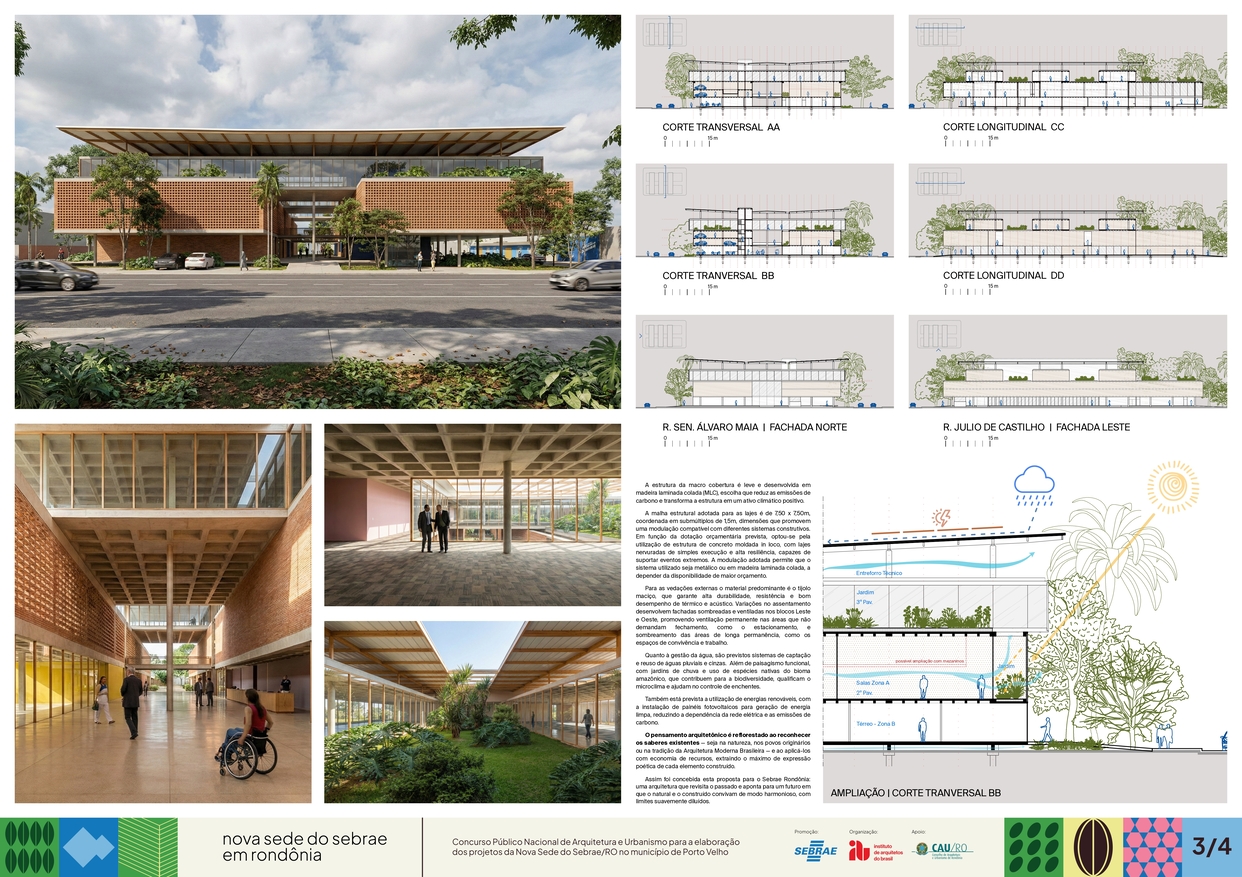
The macro-roof structure is lightweight and developed in glued laminated timber (glulam), a choice that reduces carbon emissions and transforms the structure into a positive climate asset.
The structural grid adopted for the slabs is 7.50 x 7.50 meters, coordinated in submultiples of 1.5 meters, dimensions that promote a modulation compatible with different construction systems. Due to the projected budget allocation, the use of cast-in-place concrete structure was chosen, with ribbed slabs of simple execution and high resilience, capable of withstanding extreme events. The adopted modulation allows the system to be metallic or in glulam, depending on the availability of a larger budget.
For external enclosures, the predominant material is solid brick, ensuring high durability, strength, and good thermal and acoustic performance. Variations in masonry patterns create shaded and ventilated façades in the east and west blocks, promoting permanent ventilation in areas that do not require enclosure, such as the parking, and shading in long-stay areas, such as social and workspaces.
Regarding water management, systems for rainwater harvesting and greywater reuse are planned. In addition to functional landscaping, with rain gardens and the use of native Amazon biome species, which contribute to biodiversity, enhance the microclimate, and assist in flood control.
The use of renewable energy is also planned, with the installation of photovoltaic panels for clean energy generation, reducing dependence on the electrical grid and carbon emissions.
Architectural thinking is reforested by recognizing existing knowledge — whether in nature, among indigenous peoples, or in the tradition of Brazilian Modern Architecture — and applying it with economy of resources, extracting the maximum poetic expression from each constructed element.
Thus, this proposal for Sebrae Rondônia was conceived: an architecture that revisits the past and points toward a future in which the natural and the built coexist harmoniously, with gently dissolved boundaries.