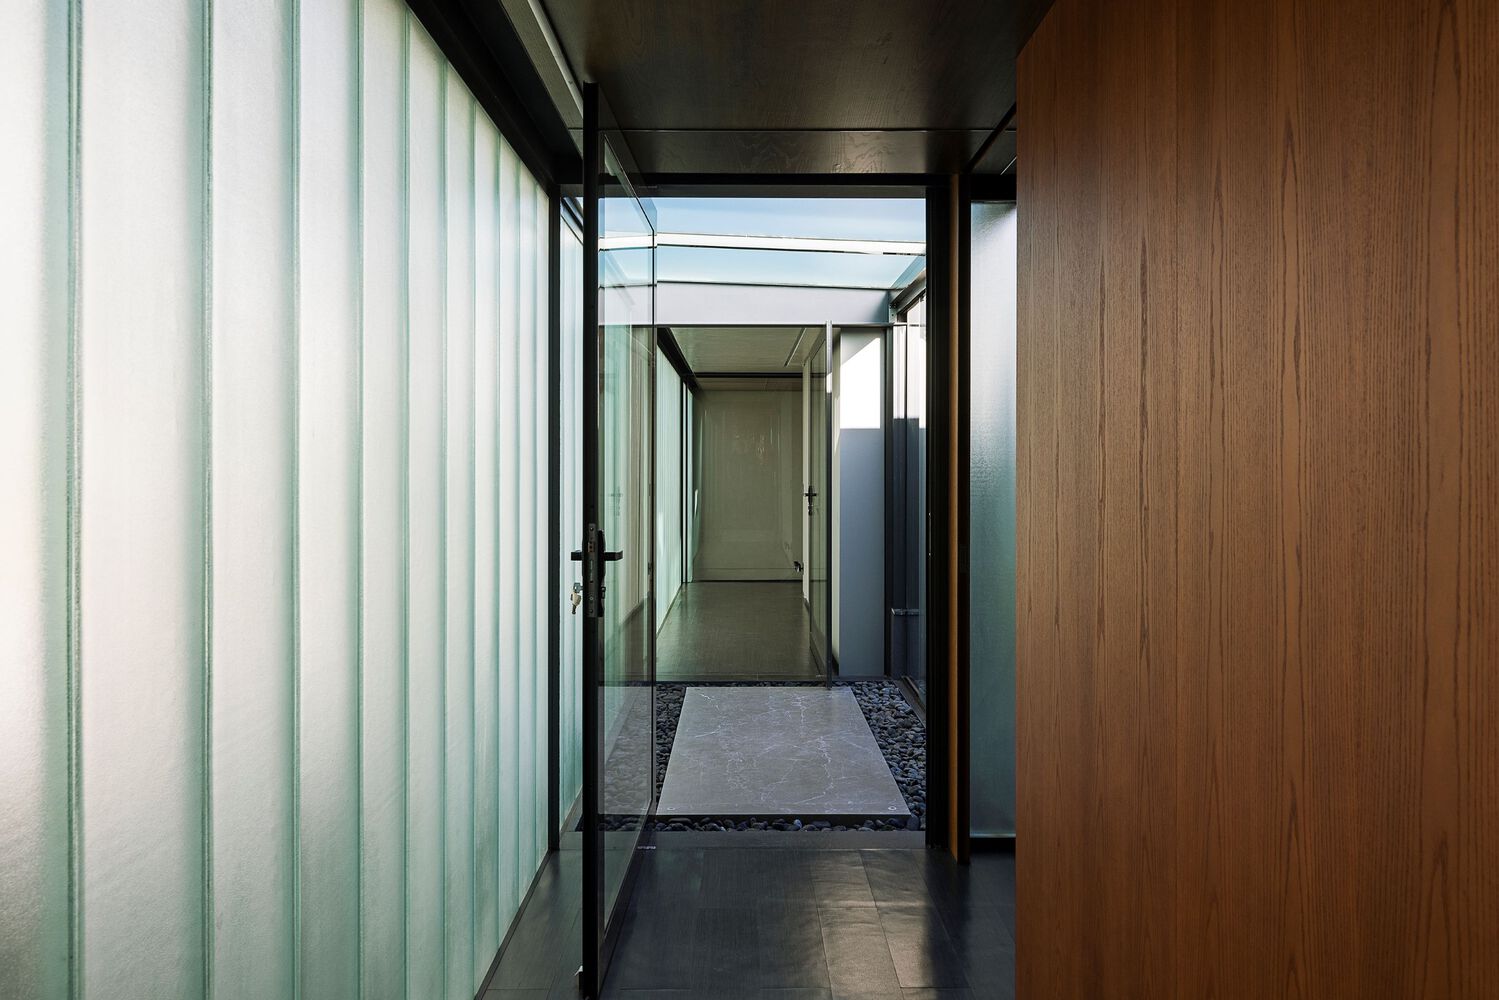
The design of this residence was developed in two distinct and complementary phases. Construction began based on the original project; however, due to specific circumstances arising from the COVID-19 pandemic, it was acquired by a new family, who carried out the necessary interventions to meet their needs.
The strategy, in both phases, emphasizes a more introspective relationship with the street and surrounding neighborhood, and, conversely, a significant openness and integration with the preservation area at the rear of the lot. The initial layout organizes the social areas on the ground floor (including a guest suite), while the private areas are located on the upper floor, featuring a double-height space that provides visual integration with the circulation and the garden on the upper level. These decisions and qualities are maintained in the second phase of the project.
The distinction between served and servant spaces is clear and was proposed in a way that rationalizes occupancy, creating voids that enhance the relationship between interior and exterior environments. The structure, composed of steel metal profiles, allowed for the creation of large spans, free from compartmentalization and with a reduced number of support points.
On the upper floor, in addition to the bedrooms, there is a gym and an office, both protected from northern solar exposure by a secondary skin of pivoting metal brise-soleils. This space occupies the landscaped terrace originally planned in the initial design and was expanded by extending the slab over the laundry and kennel areas.
The placement of the swimming pool, in addition to taking advantage of the area with the greatest solar exposure, seeks to create different zones of use—such as a deck, walkway, swimming area, shallow lounging area, and fire pit—through varying levels and the presence or absence of the water surface.