competition for the new national museum of ecuador | finalist
Participation in the National Museum of Ecuador Competition – 2nd Stage
An Essentially Ecuadorian Museum
How to imagine a museum inexorably linked to a place, a country, and a culture? This is the question we sought to answer. To do so, we must inquire into the most remarkable and singular characteristics of this place, this country, and this culture that can be recognized and mobilized to inform the design of a building.
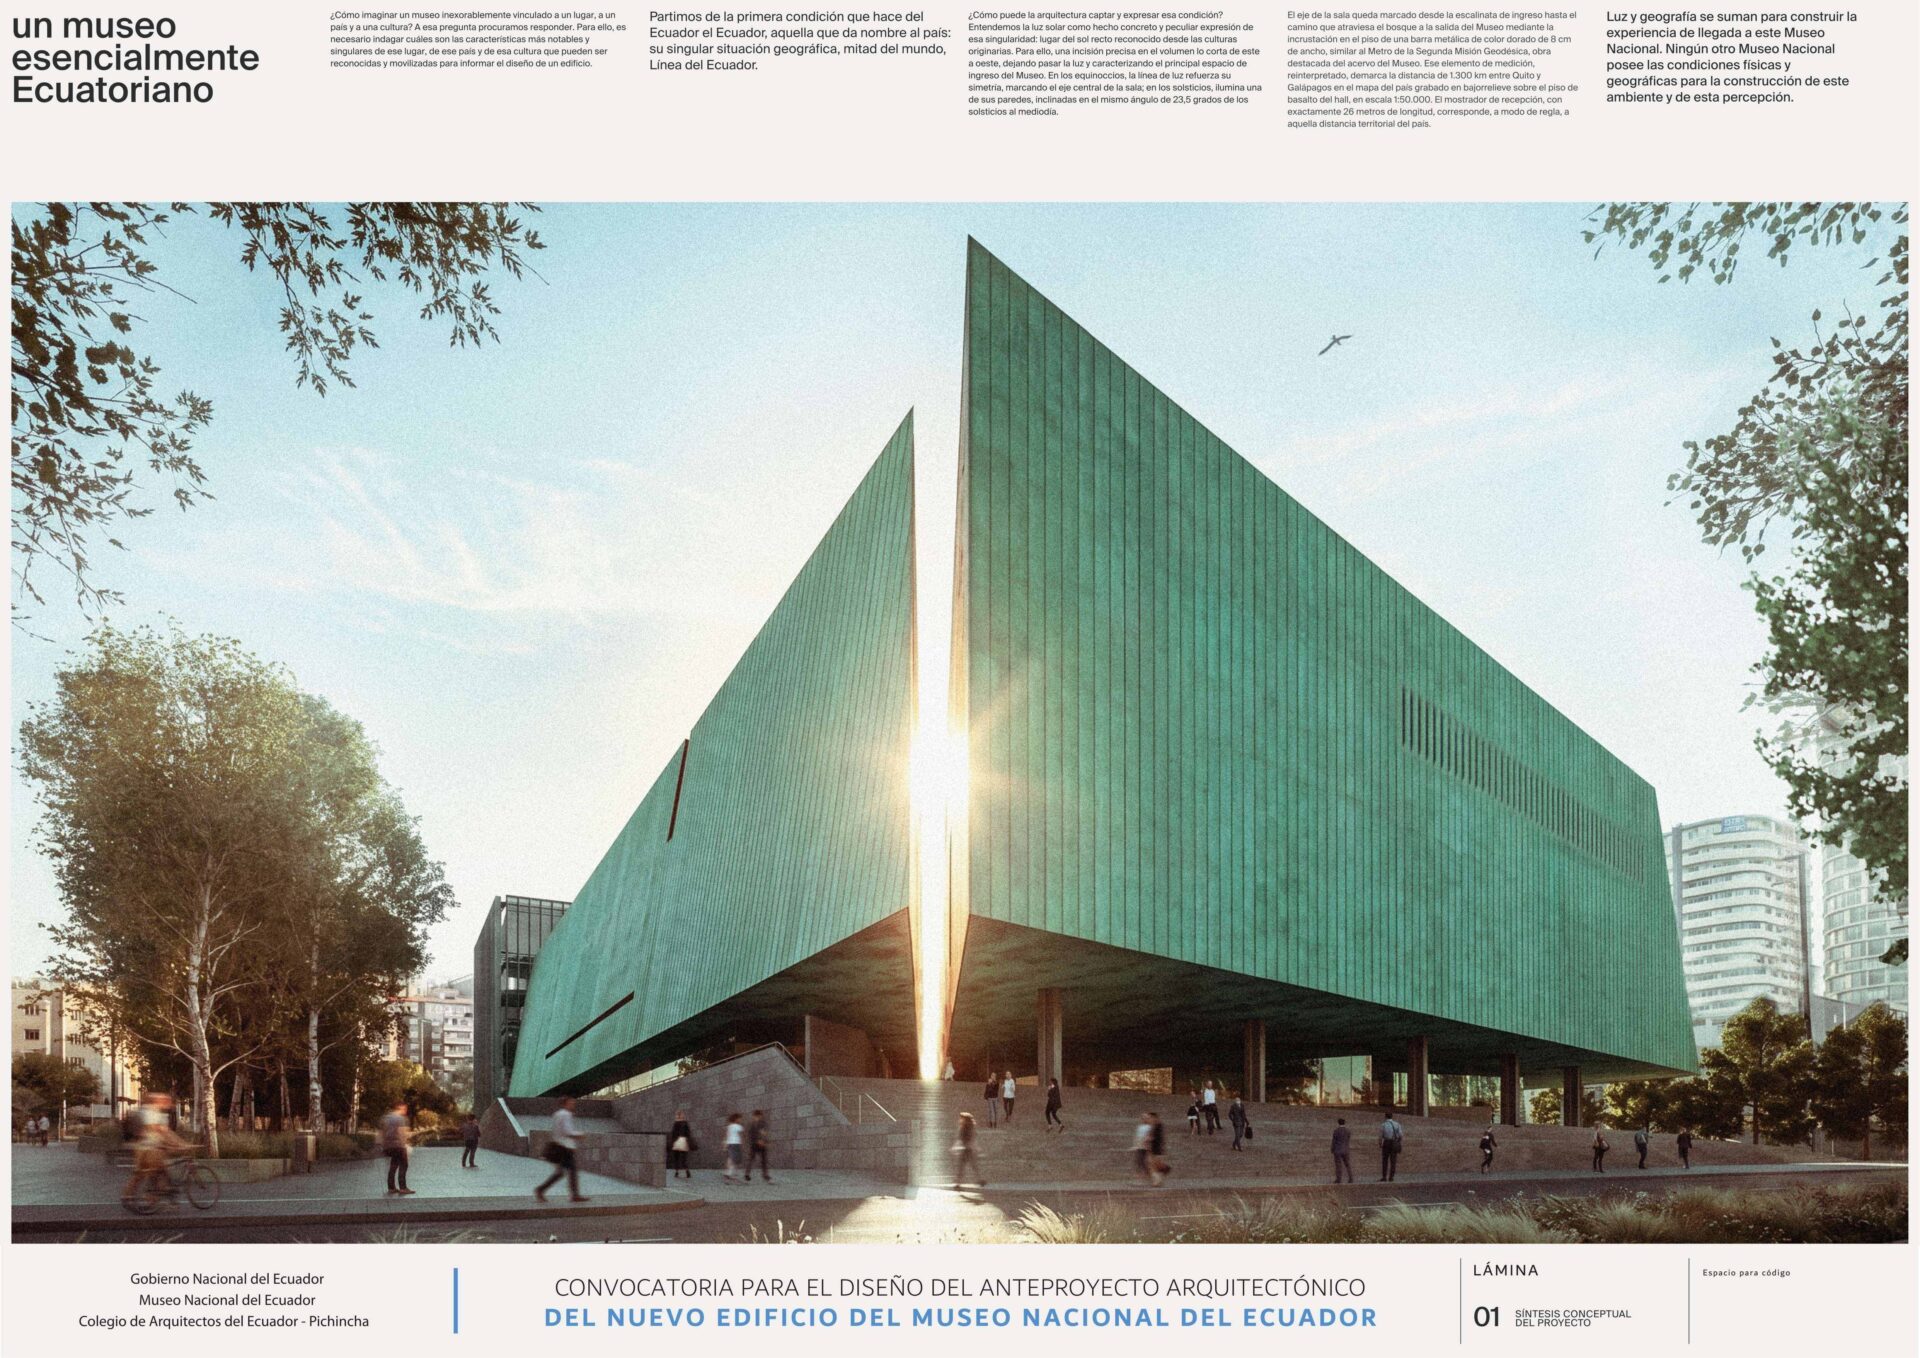
We started from the very first condition that makes Ecuador, Ecuador, and gives the country its name: its singular geographical location, the middle of the world, the Equator Line.
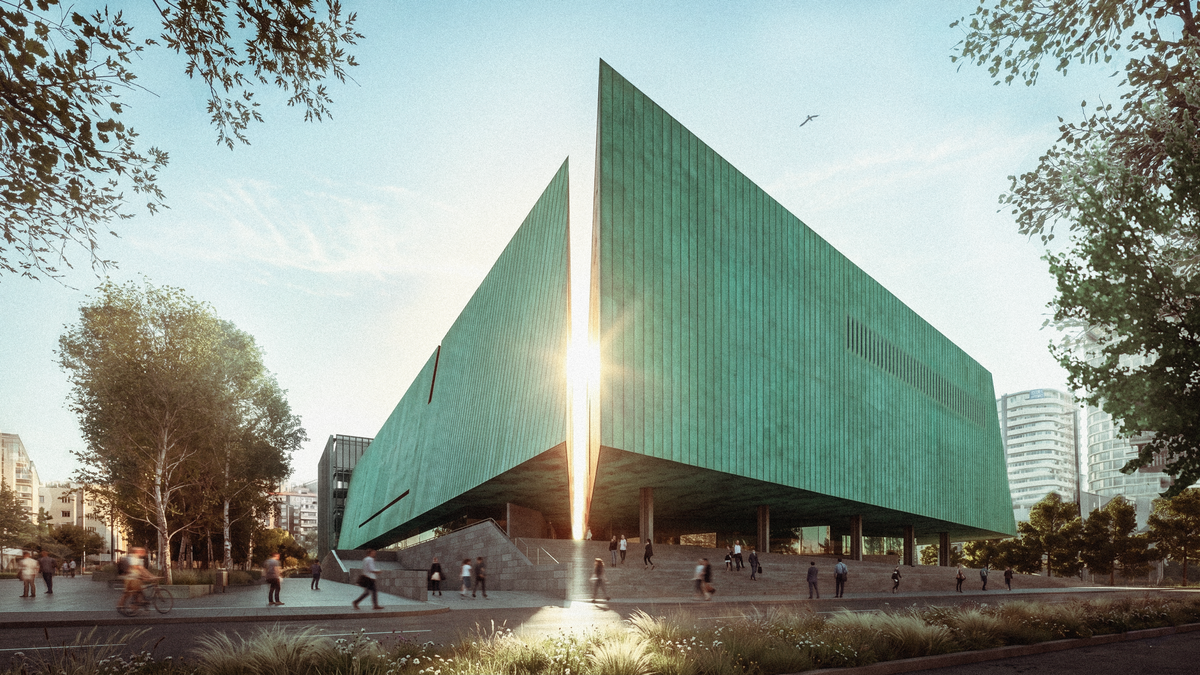
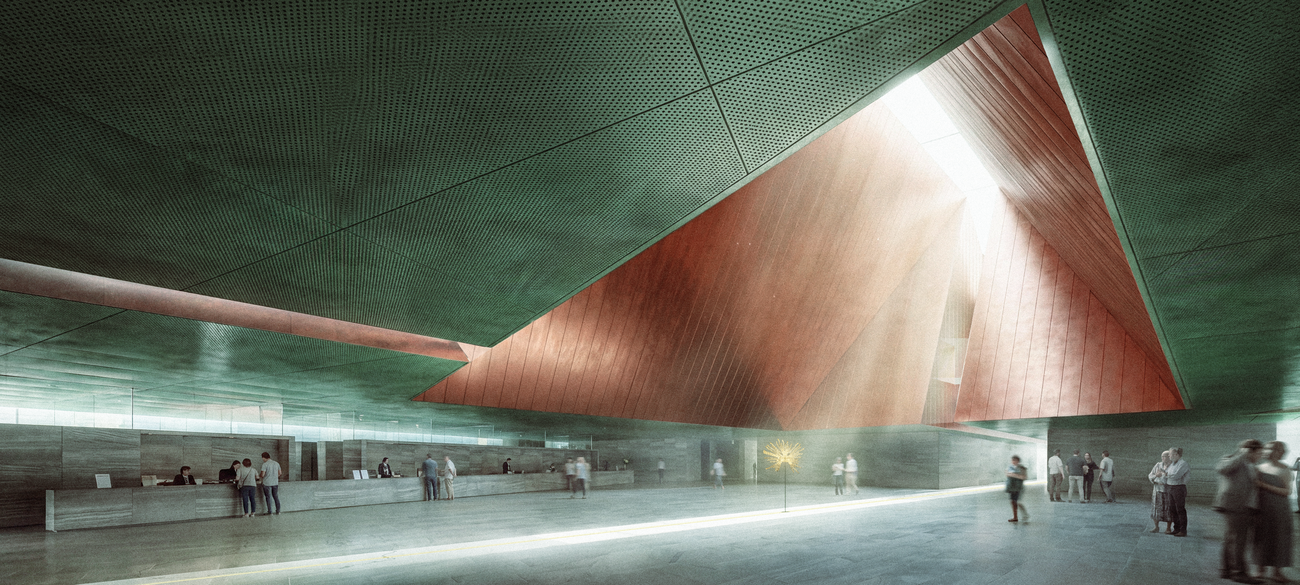
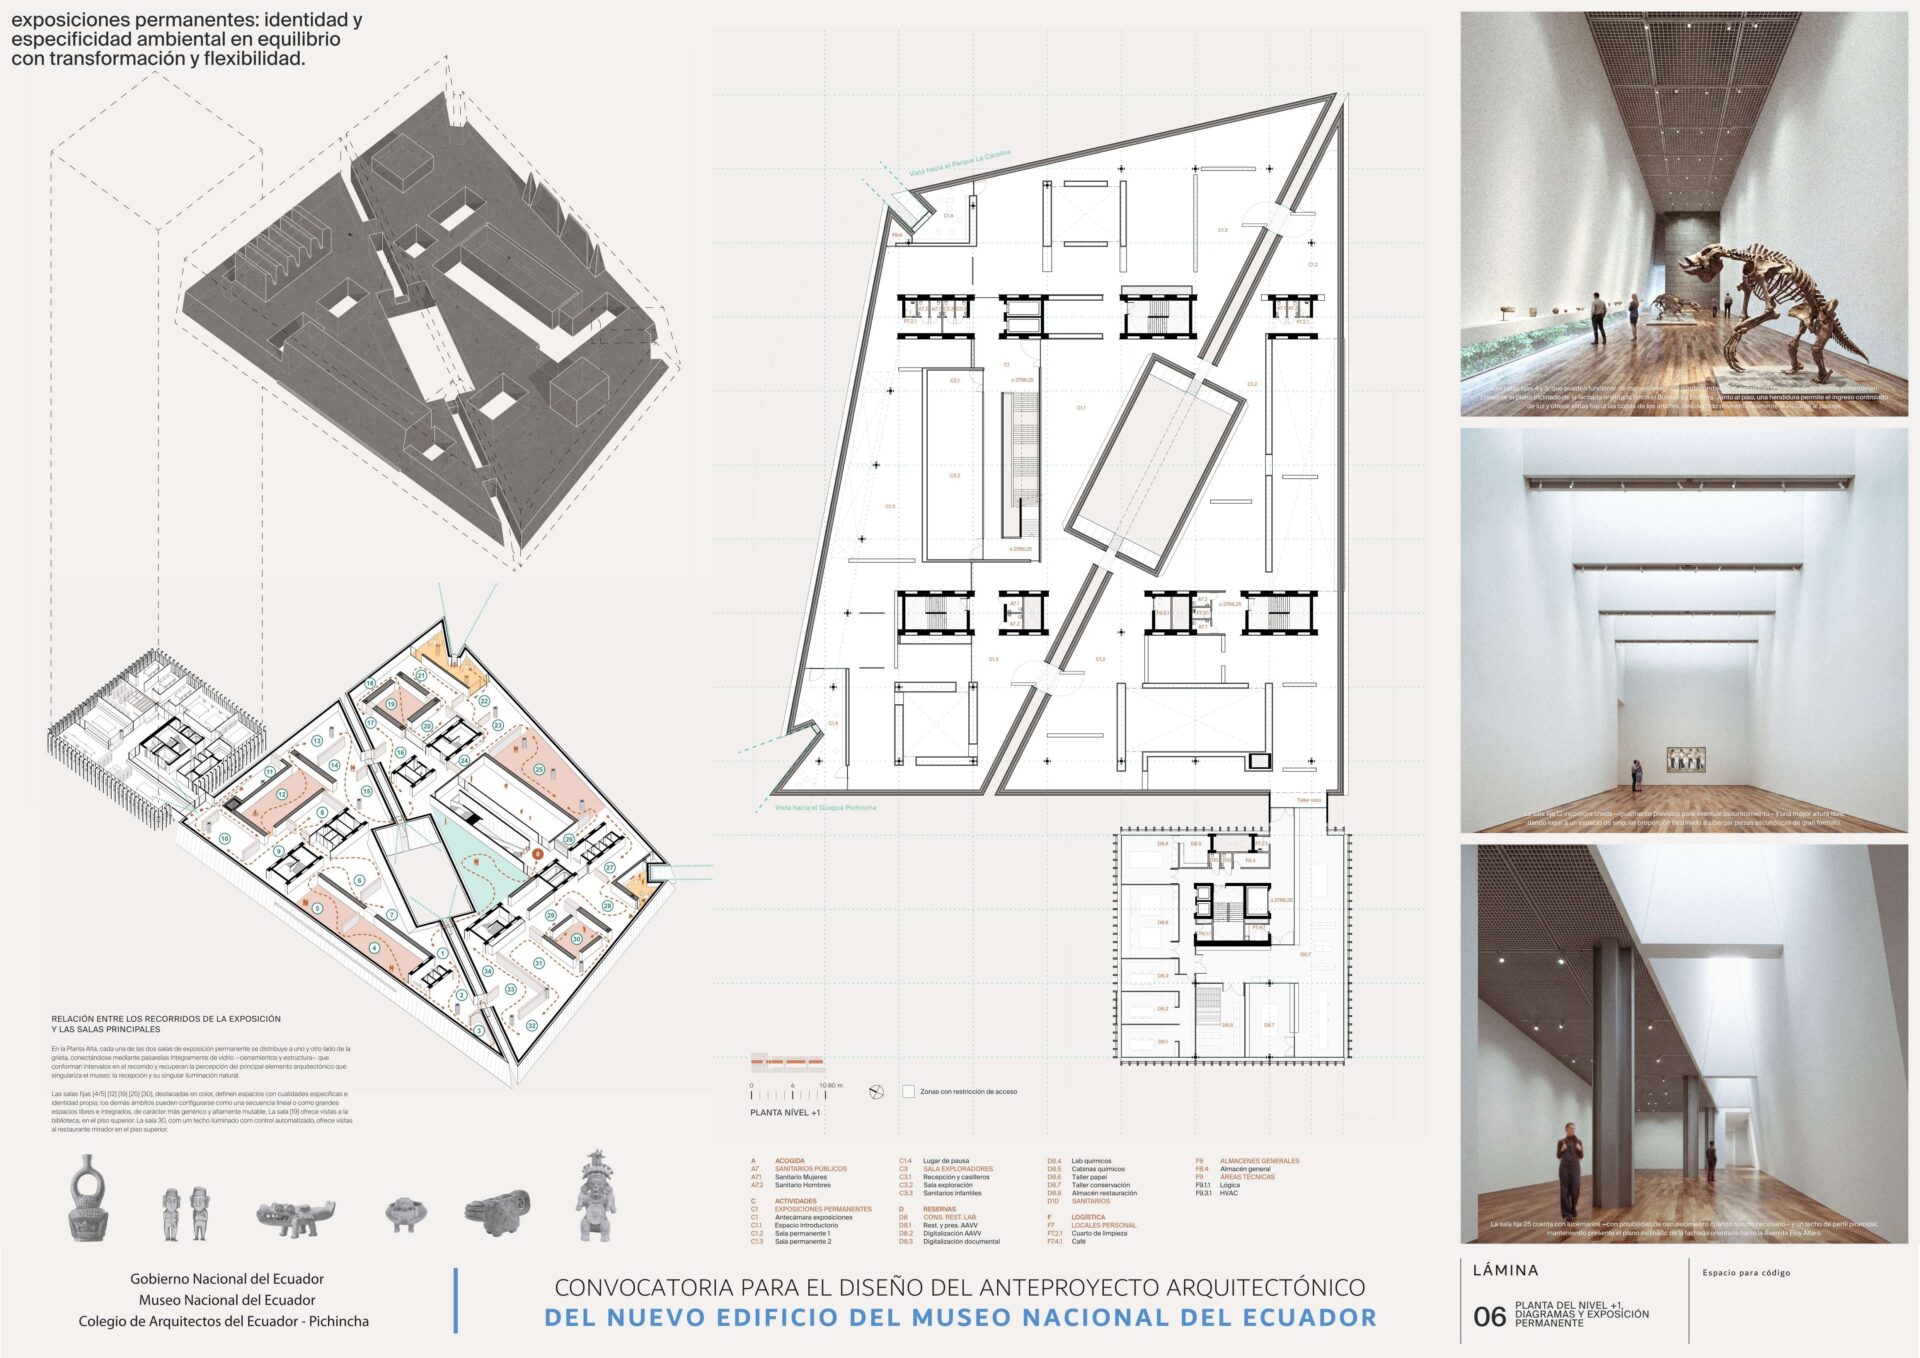
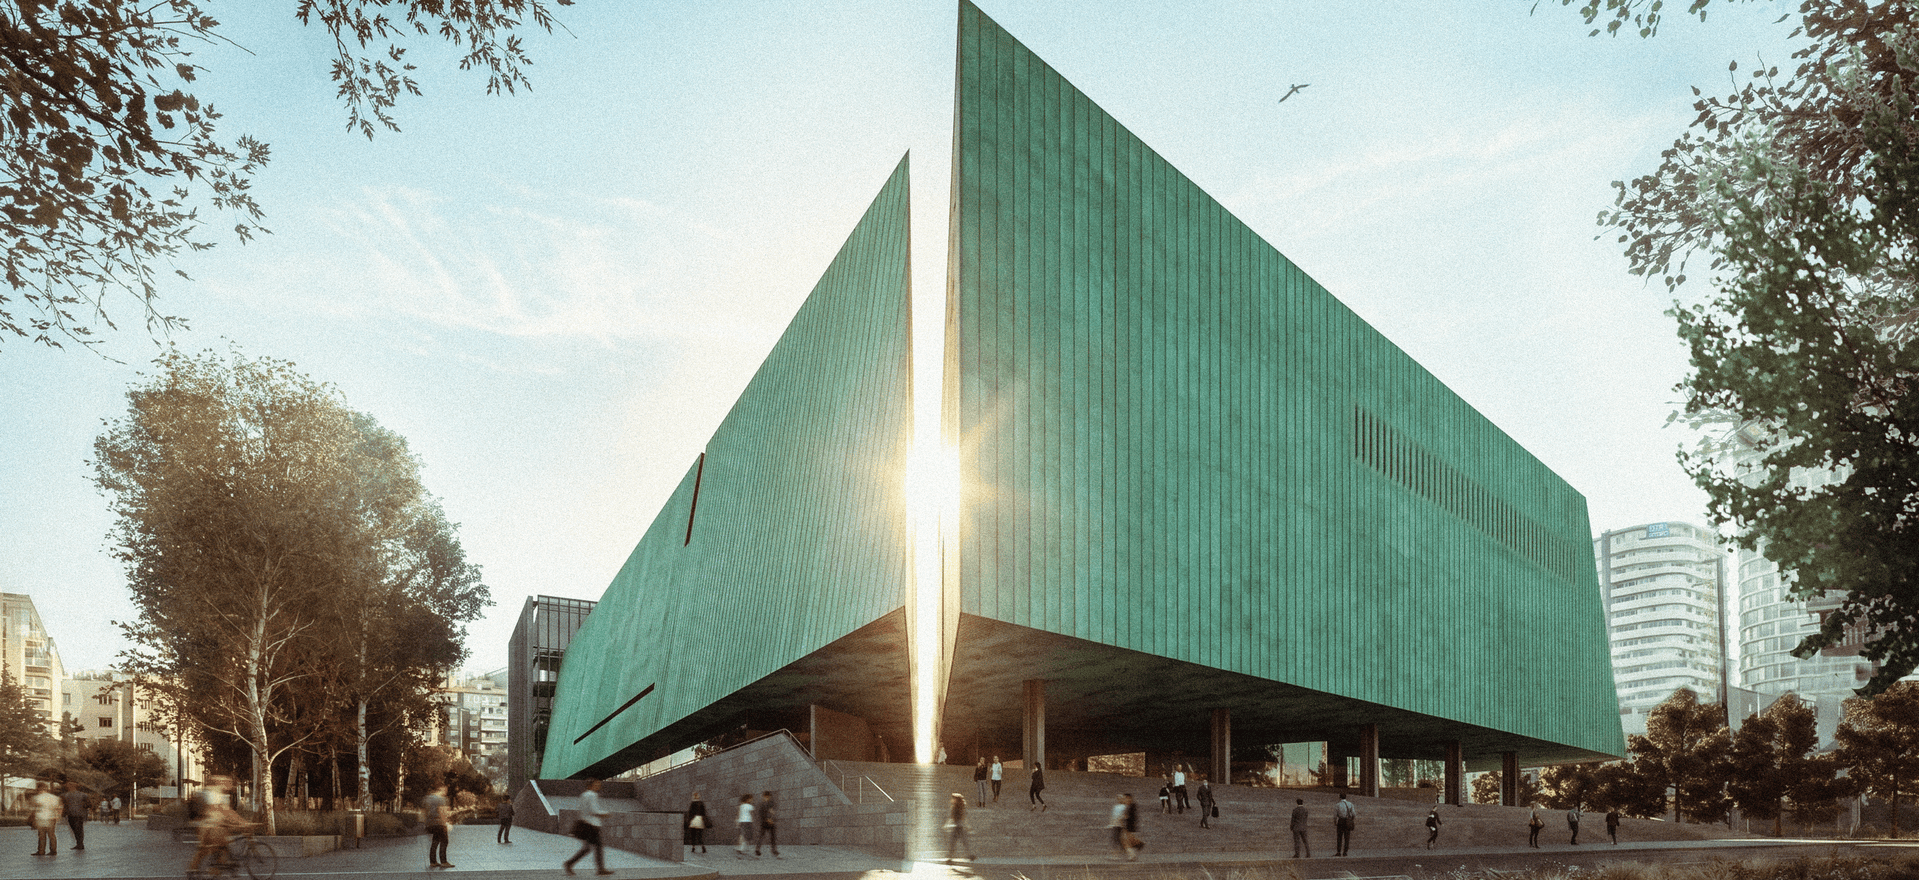
How can architecture capture and express this condition? We understand sunlight as a concrete fact and a peculiar expression of this singularity: a place of the straight sun recognized since native cultures. To this end, a precise incision cuts the volume from east to west, letting the light through and characterizing the main entrance space of the Museum. During the equinoxes, the line of light reinforces its symmetry, marking the central axis of the room; during the solstices, it illuminates one of its walls, which are inclined at the same 23.5-degree angle as the solstices at midday. The axis of the room is marked from the entrance staircase to the path that crosses the woods at the Museum’s exit by a golden metallic bar, 8 cm wide, inlaid into the floor—similar to the Meter of the Second Geodesic Mission, a prominent piece in the Museum’s collection. This reinterpreted element of measurement demarcates the 1,300 km distance between Quito and Galápagos on the country’s map, which is engraved in low relief on the basalt floor of the hall at a 1:50,000 scale. The reception desk, measuring exactly 26 meters in length, acts as a ruler corresponding to that territorial distance of the country. Light and geography come together to build the experience of arriving at this National Museum. No other National Museum possesses the physical and geographical conditions to construct such an environment and perception.
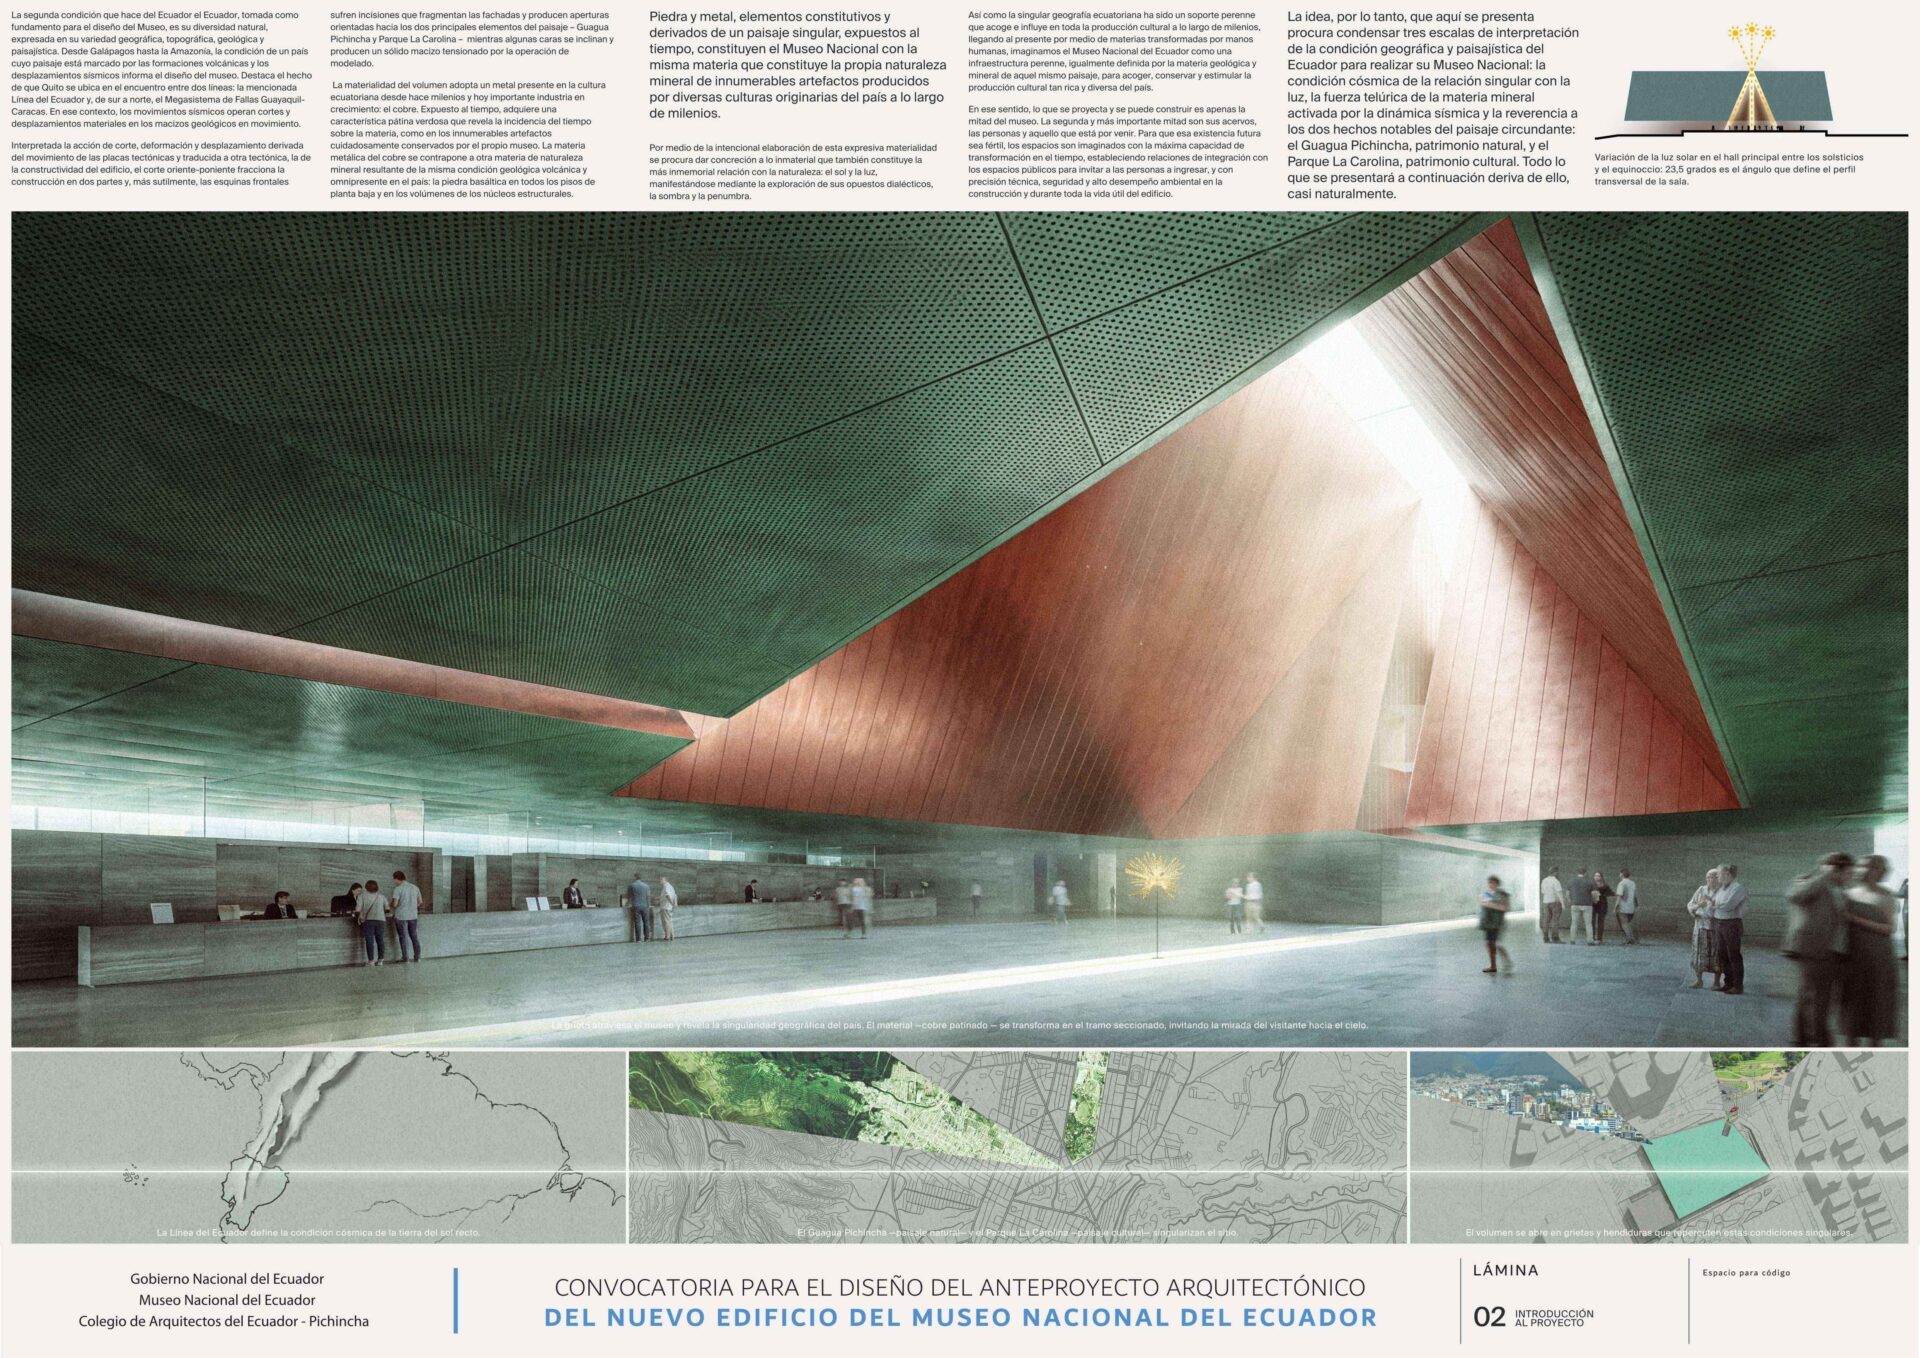
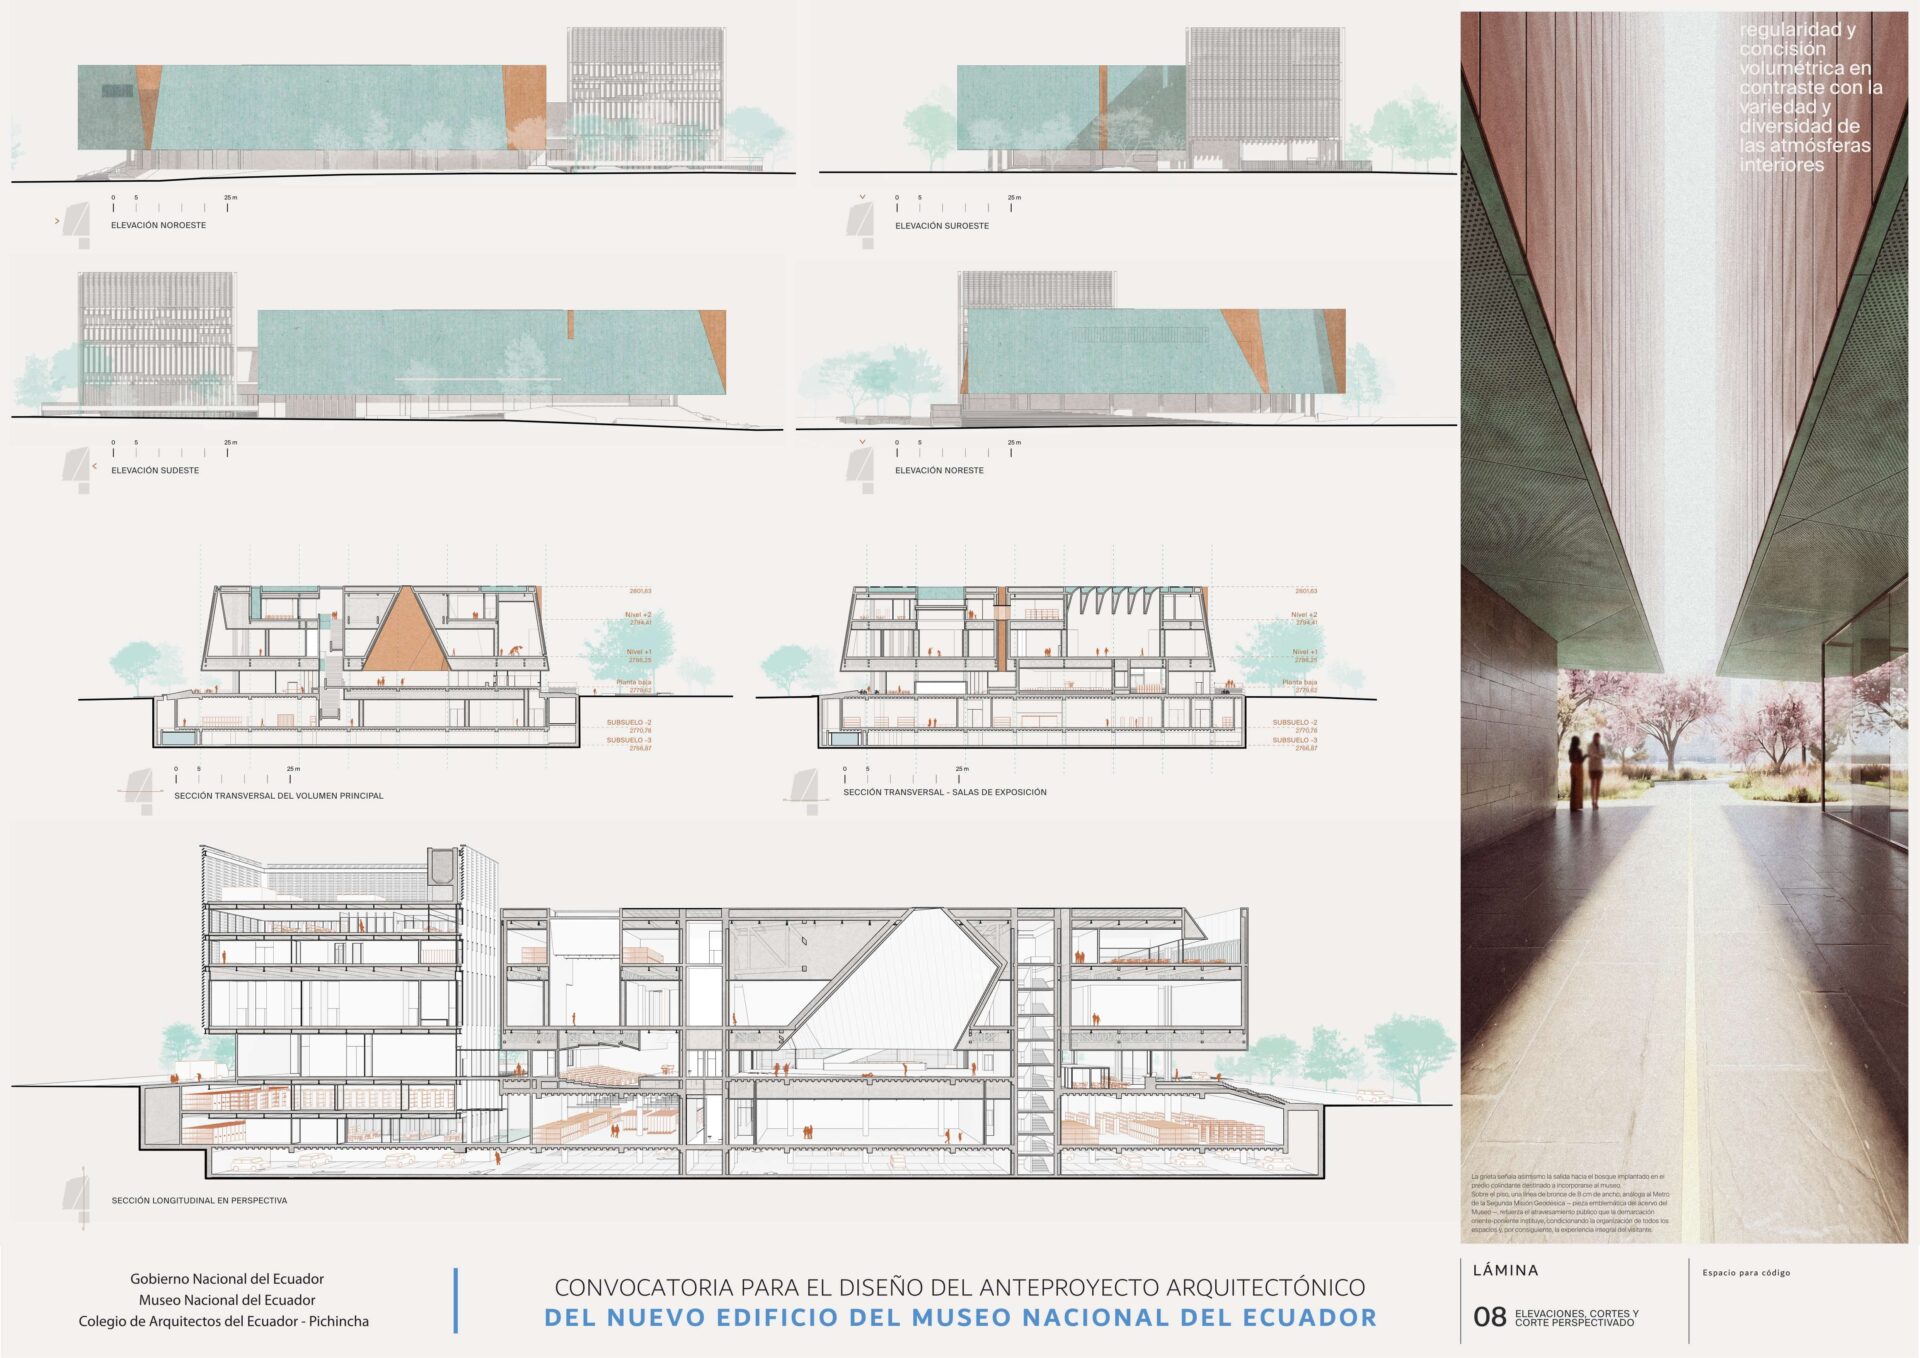
The second condition that makes Ecuador, Ecuador—taken as a foundation for the Museum’s design—is its natural diversity, expressed in its geographical, topographical, geological, and landscape variety. From Galápagos to the Amazon, the condition of a country whose landscape is shaped by volcanic formations and seismic shifts informs the design of the museum. Notably, Quito is located at the intersection of two lines: the aforementioned Equator line and, from south to north, the Guayaquil-Caracas Fault Megasystem. In this context, seismic movements operate material cuts and displacements in moving geological massifs. Interpreting this action of cutting, deformation, and displacement resulting from the movement of tectonic plates and translating it into another tectonic—that of the building’s constructability—the east-west cut splits the construction into two parts. More subtly, the front corners feature incisions that fragment the facades and produce openings directed toward the two main landscapes—Guagua Pichincha and La Carolina Park—while some faces incline, producing a massive solid tensioned by the modeling operation. The materiality of the volume adopts a metal present in Ecuadorian culture for millennia, and today an important and growing industry: copper. Exposed to the weather, it acquires a characteristic greenish patina that reveals the passage of time on matter, much like the countless artifacts carefully preserved by the museum itself. The metallic matter of copper stands in contrast to another mineral matter resulting from the same volcanic geological condition and omnipresent in the country: basaltic stone, used on all ground floors and in the volumes of the structural cores.
Stone and metal, constituent elements derived from a unique landscape and exposed to time, make up the National Museum with the same matter that constitutes the mineral nature of countless artifacts produced by the country’s various native cultures over millennia.
Just as the unique Ecuadorian geography has been a perennial support that embraces and influences all cultural production over millennia, reaching the present through materials transformed by human hands, we imagine the National Museum of Ecuador as a perennial infrastructure, equally defined by the geological and mineral matter of that same landscape, to welcome, preserve, and stimulate the country’s rich and diverse cultural production.
In this sense, what is designed and can be built is only half of the museum. The second and most important half consists of its collections, its people, and what is yet to come. For this future existence to be fertile, the spaces are envisioned with the maximum capacity for transformation over time, establishing integrated relationships with public spaces to invite people in, alongside technical precision, safety, and high environmental performance throughout the construction and the lifespan of the building.
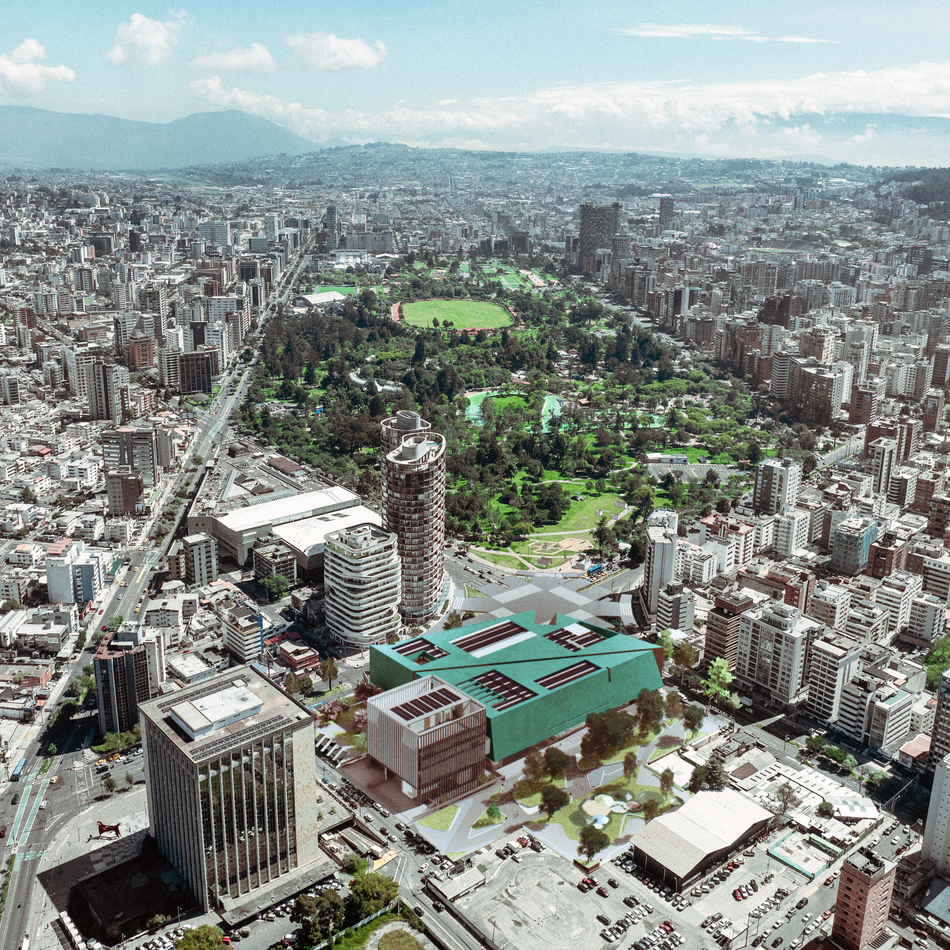
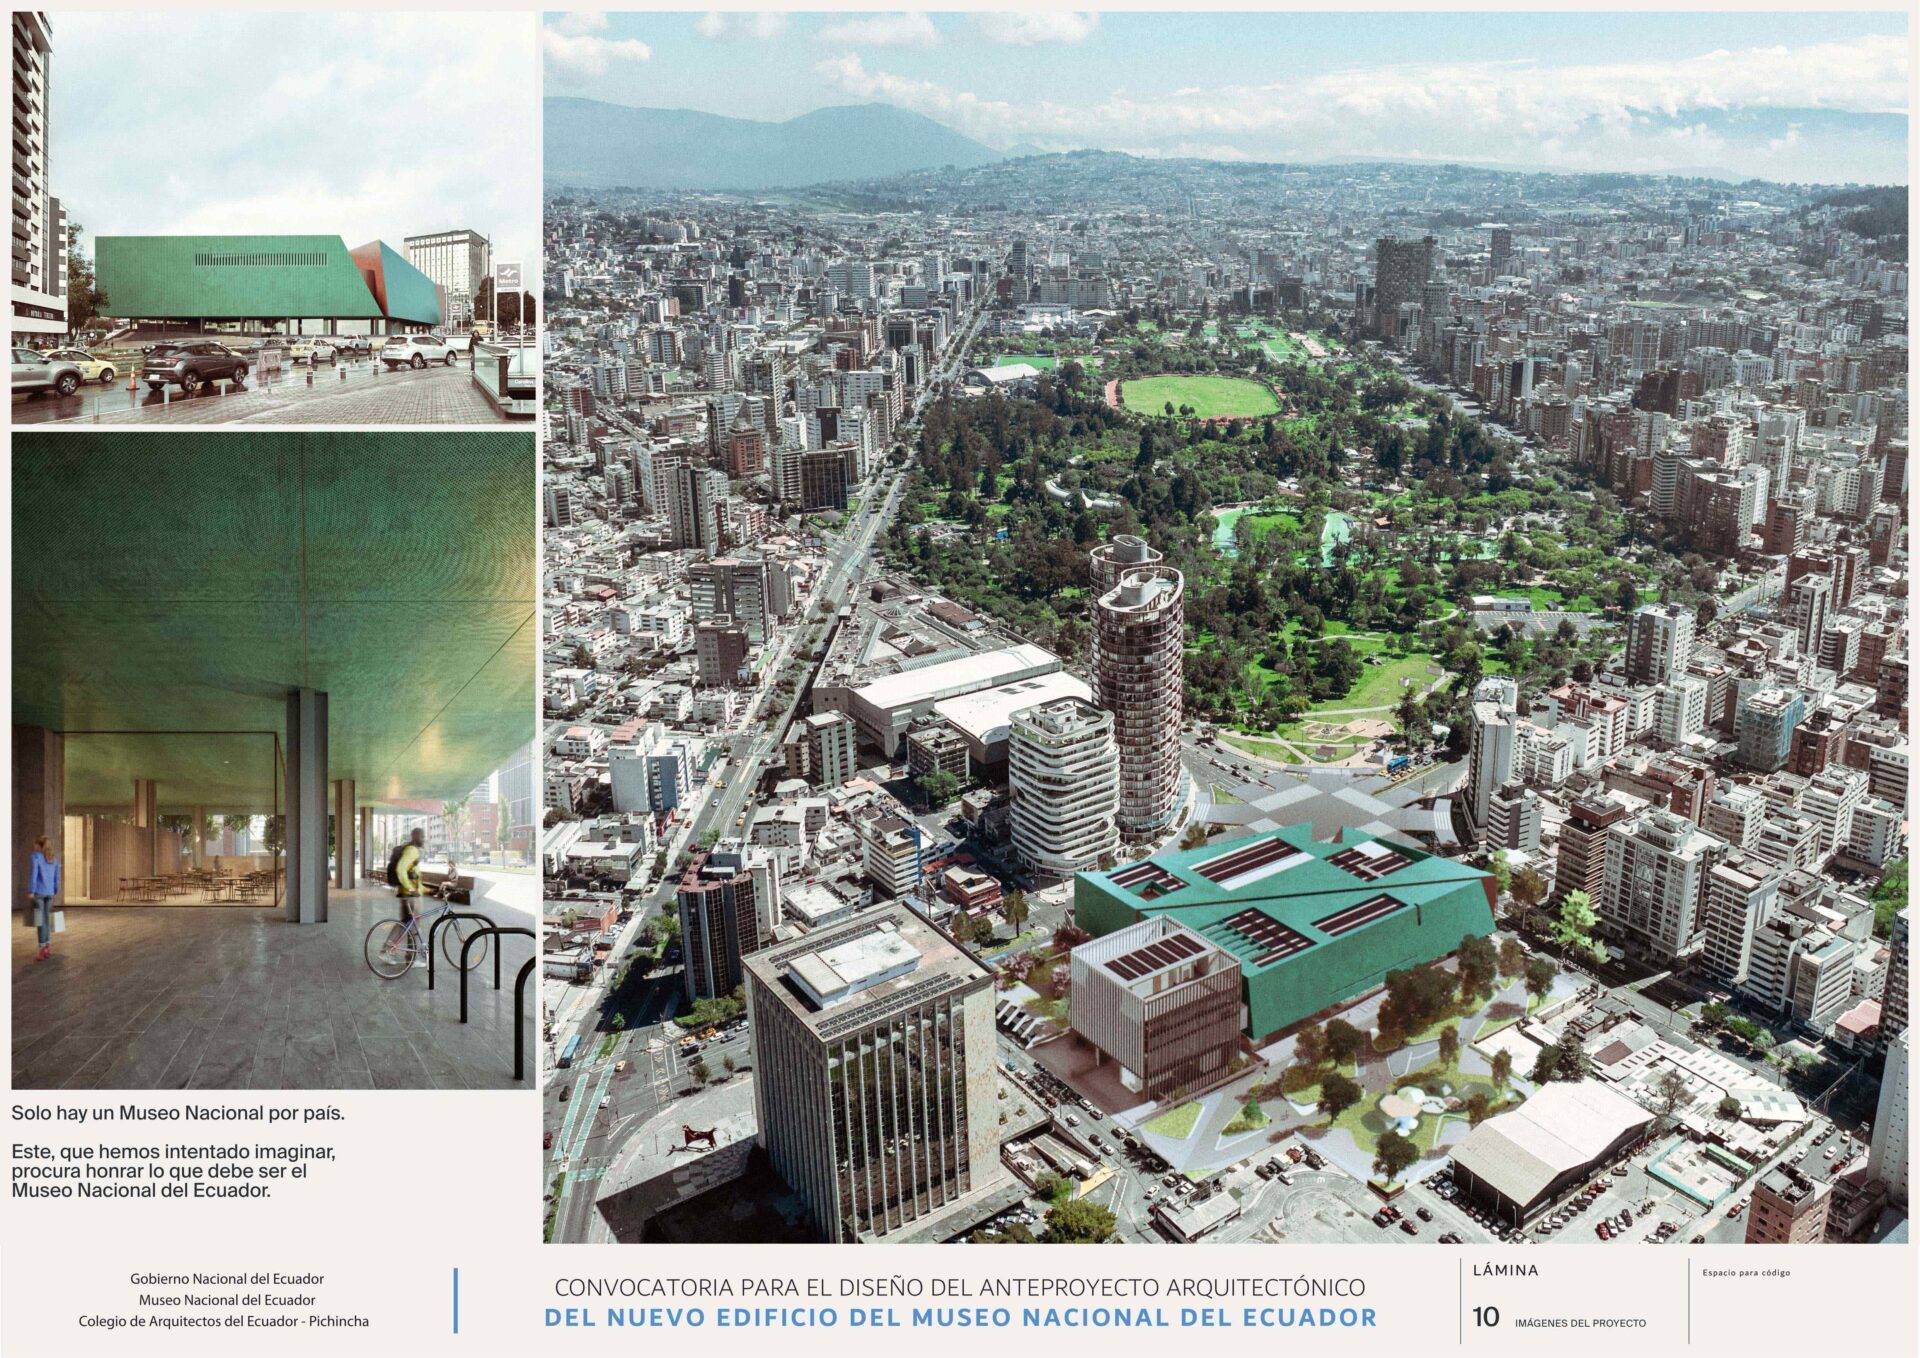
As a significant presence that honors the importance of the institution, the main volume—horizontal, closed, and elevated from the ground—stands out from the variety of buildings in the immediate context, which is characterized by verticalization and formal diversity. The horizontality and permeability at ground level seek the difficult reconciliation between monumentality and attention to everyday life.
The idea presented here therefore seeks to condense three scales of interpretation of Ecuador’s geographical and landscape condition to realize its National Museum: the cosmic condition of the unique relationship with light; the telluric force of mineral matter activated by seismic dynamics; and reverence toward the two remarkable landmarks of the surrounding landscape: Guagua Pichincha, a natural heritage site, and La Carolina Park, a cultural heritage site. Everything presented below follows from this, almost naturally.
Volumetry, Matter, Form, and Landscape: Monumentality and Everyday Life
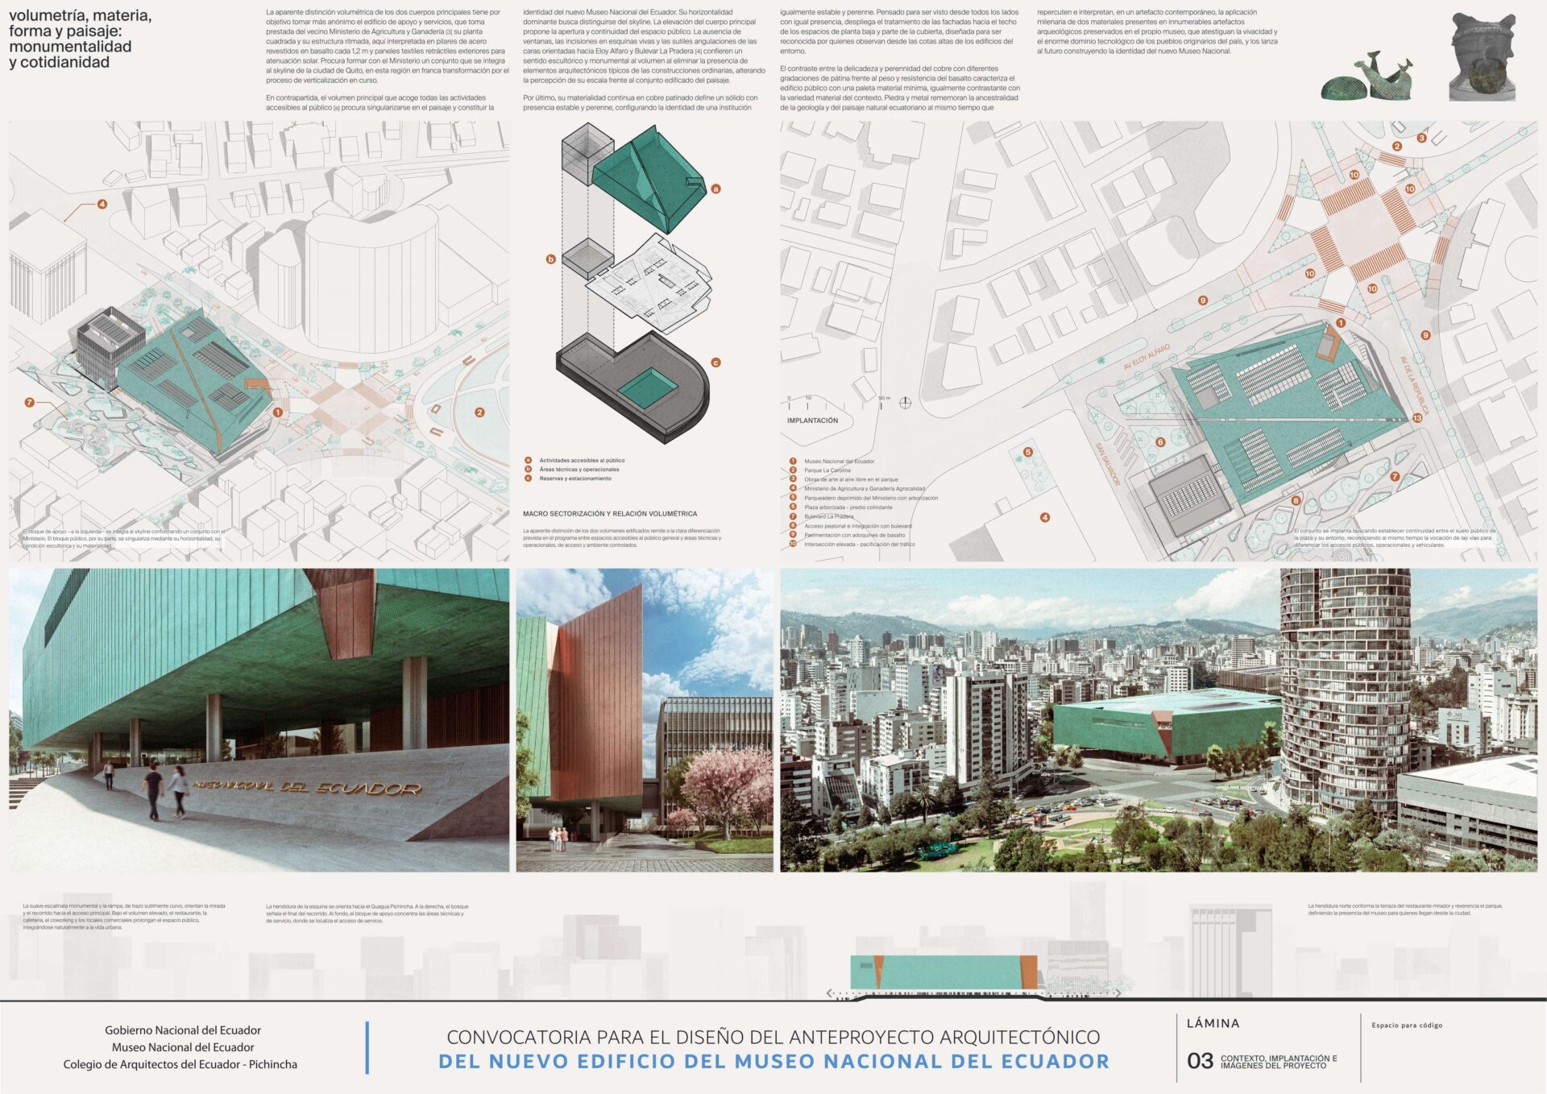
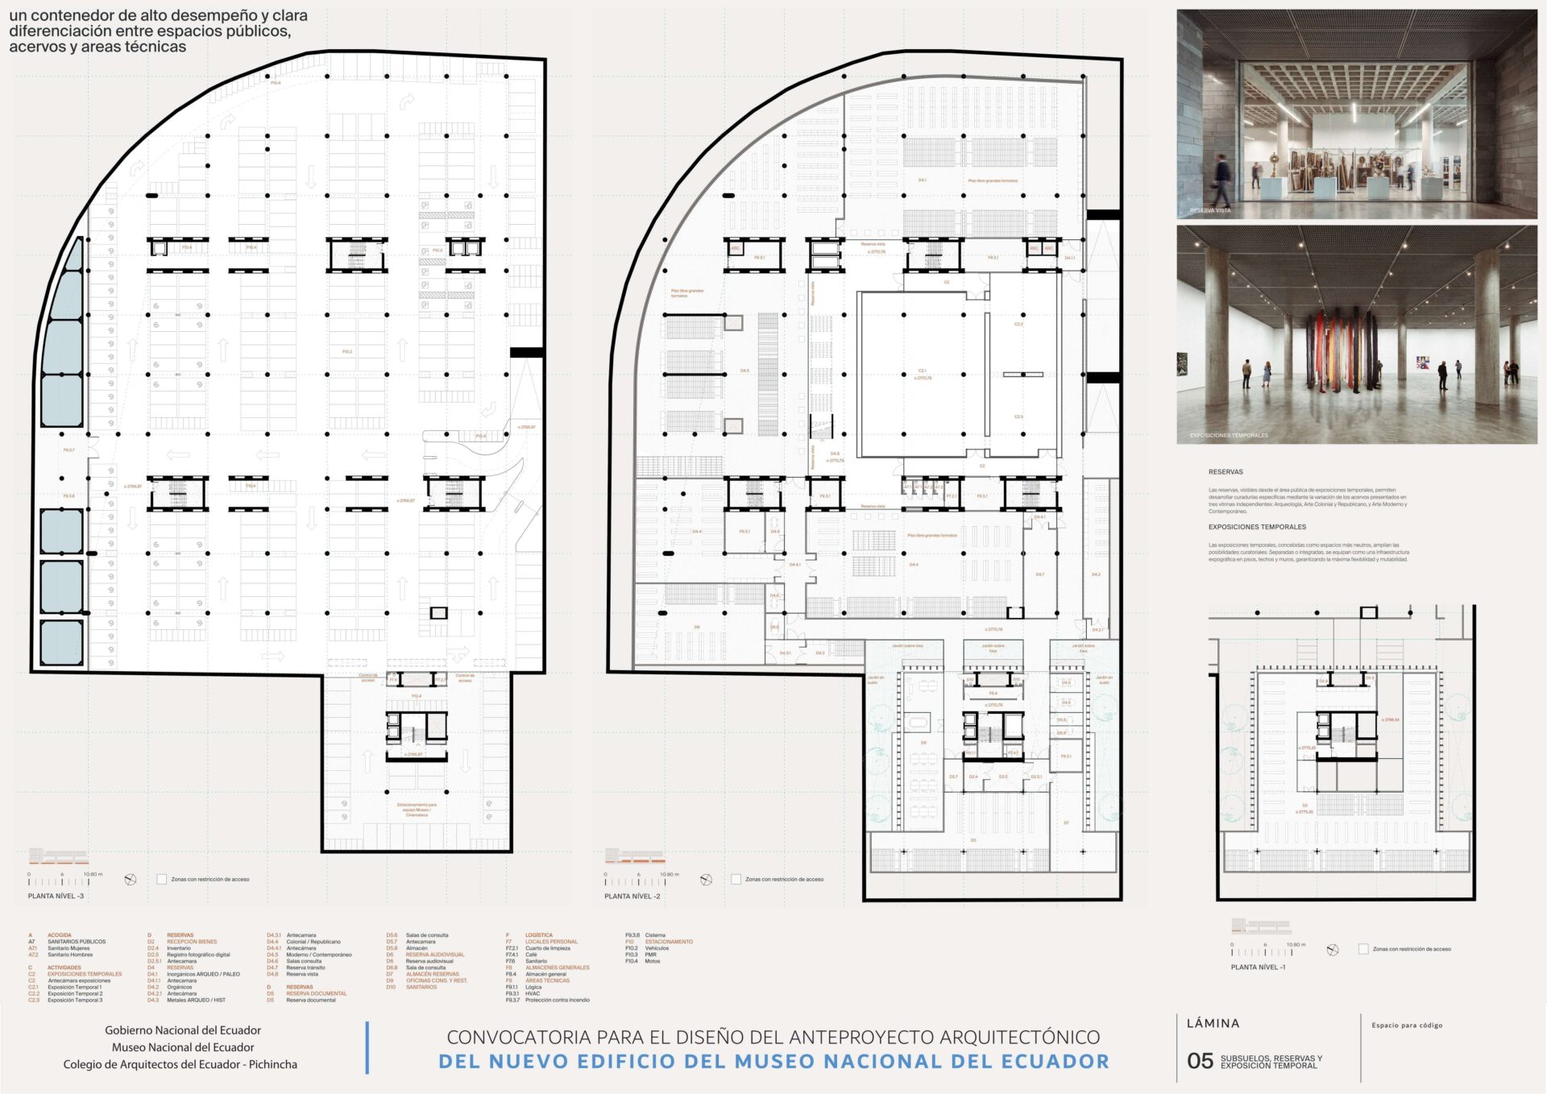
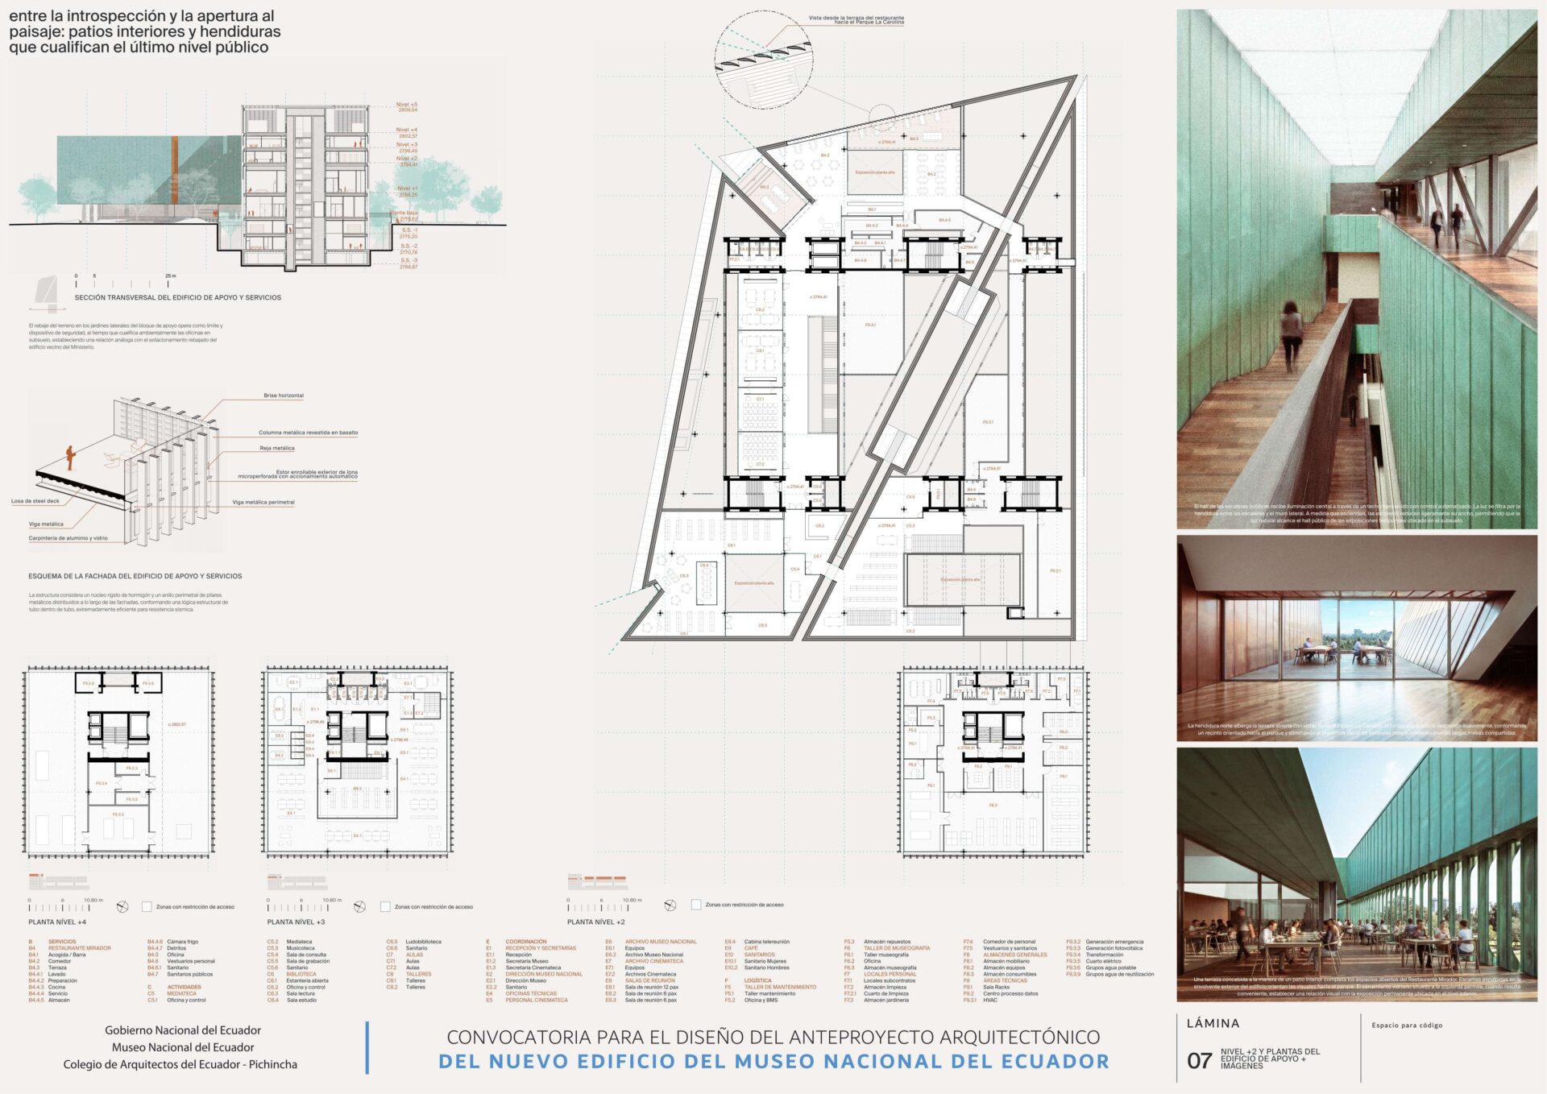
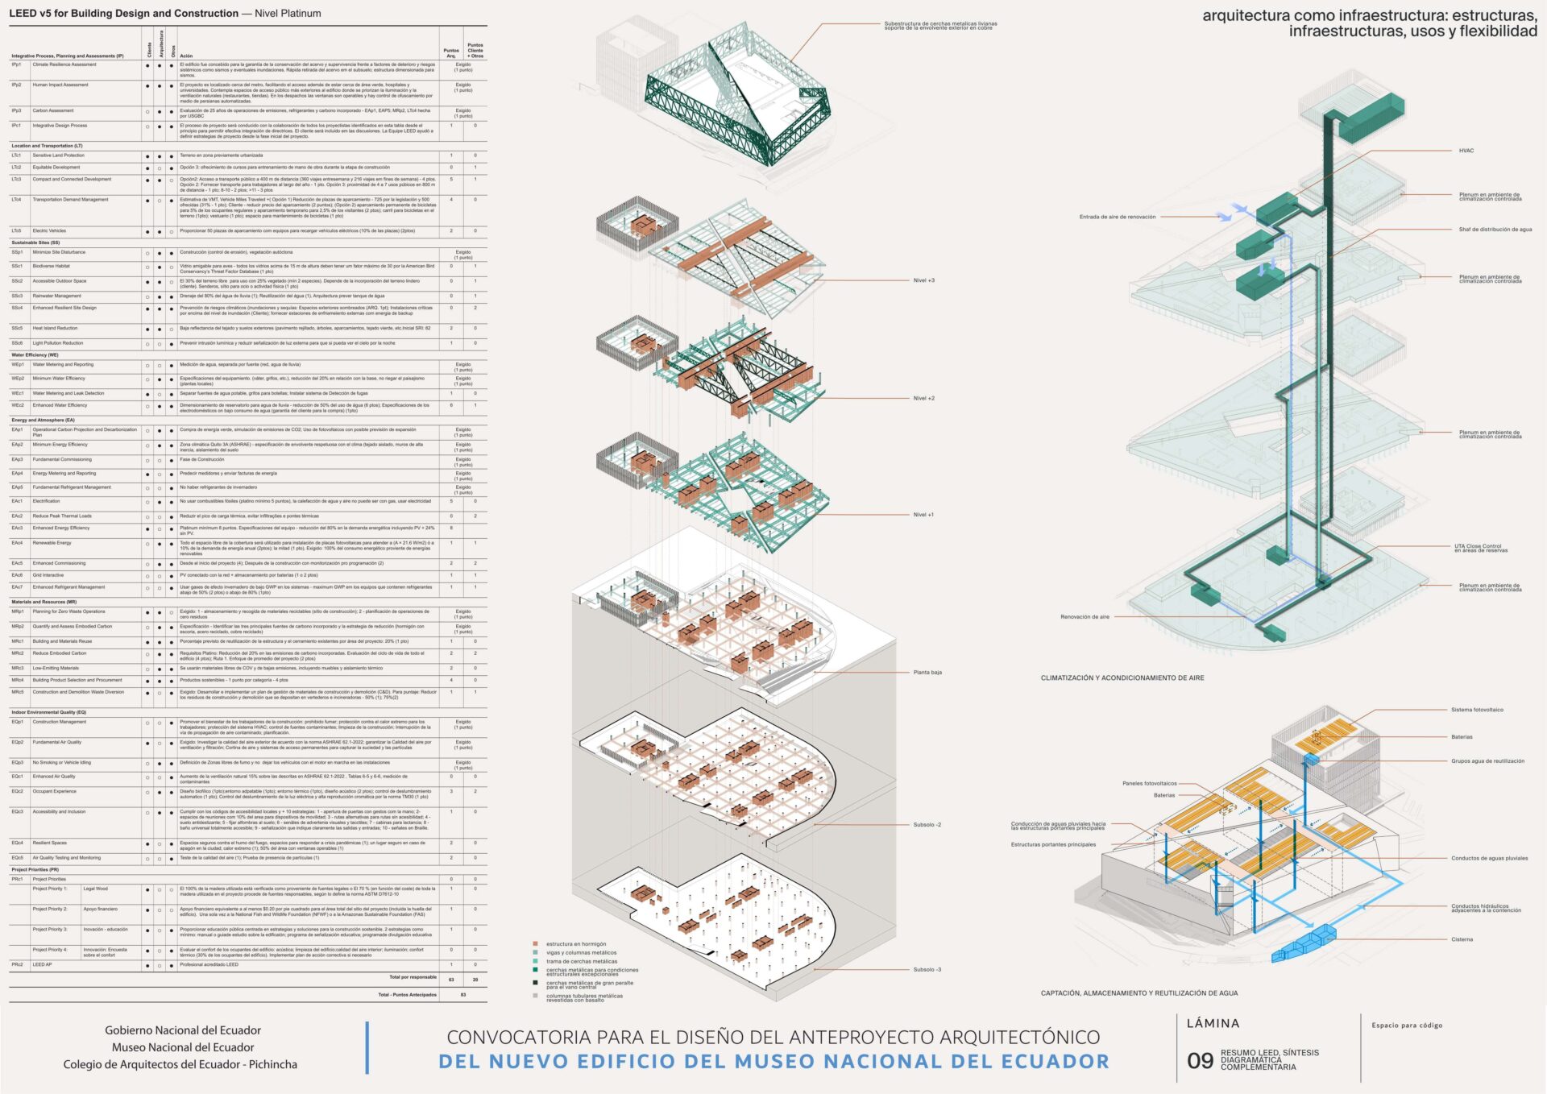
The apparent volumetric distinction between the two main bodies aims to make the support and services building more anonymous. This building borrows its square plan and rhythmic structure from the neighboring Ministry of Agriculture and Livestock, here reinterpreted with steel pillars every 1.2 meters and retractable exterior textile panels for solar mitigation. It seeks to form a cluster with the Ministry that integrates into the skyline of Quito, a region undergoing rapid transformation due to the ongoing verticalization process. In contrast, the main volume, which houses all activities accessible to the public, seeks to stand out in the landscape and establish the identity of the new National Museum of Ecuador. Its dominant horizontality aims to distinguish itself from the skyline. Elevating the main body proposes openness and continuity of the public space. The absence of windows, the sharp-edged incisions, and the subtle angles of the faces facing Eloy Alfaro and Bulevar la Pradera bestow a sculptural and monumental sense to the volume by eliminating the architectural elements typical of ordinary constructions, altering the perception of its scale against the built environment of the landscape. Finally, its continuous materiality in patinated copper defines a solid with a stable and perennial presence, shaping the identity of an equally stable and perennial institution. Designed to be viewed from all sides with equal presence, the facade treatment extends across the ceiling of the ground floors and over part of the roof, crafted to be recognized by those looking down from the higher elevations of the surrounding buildings.
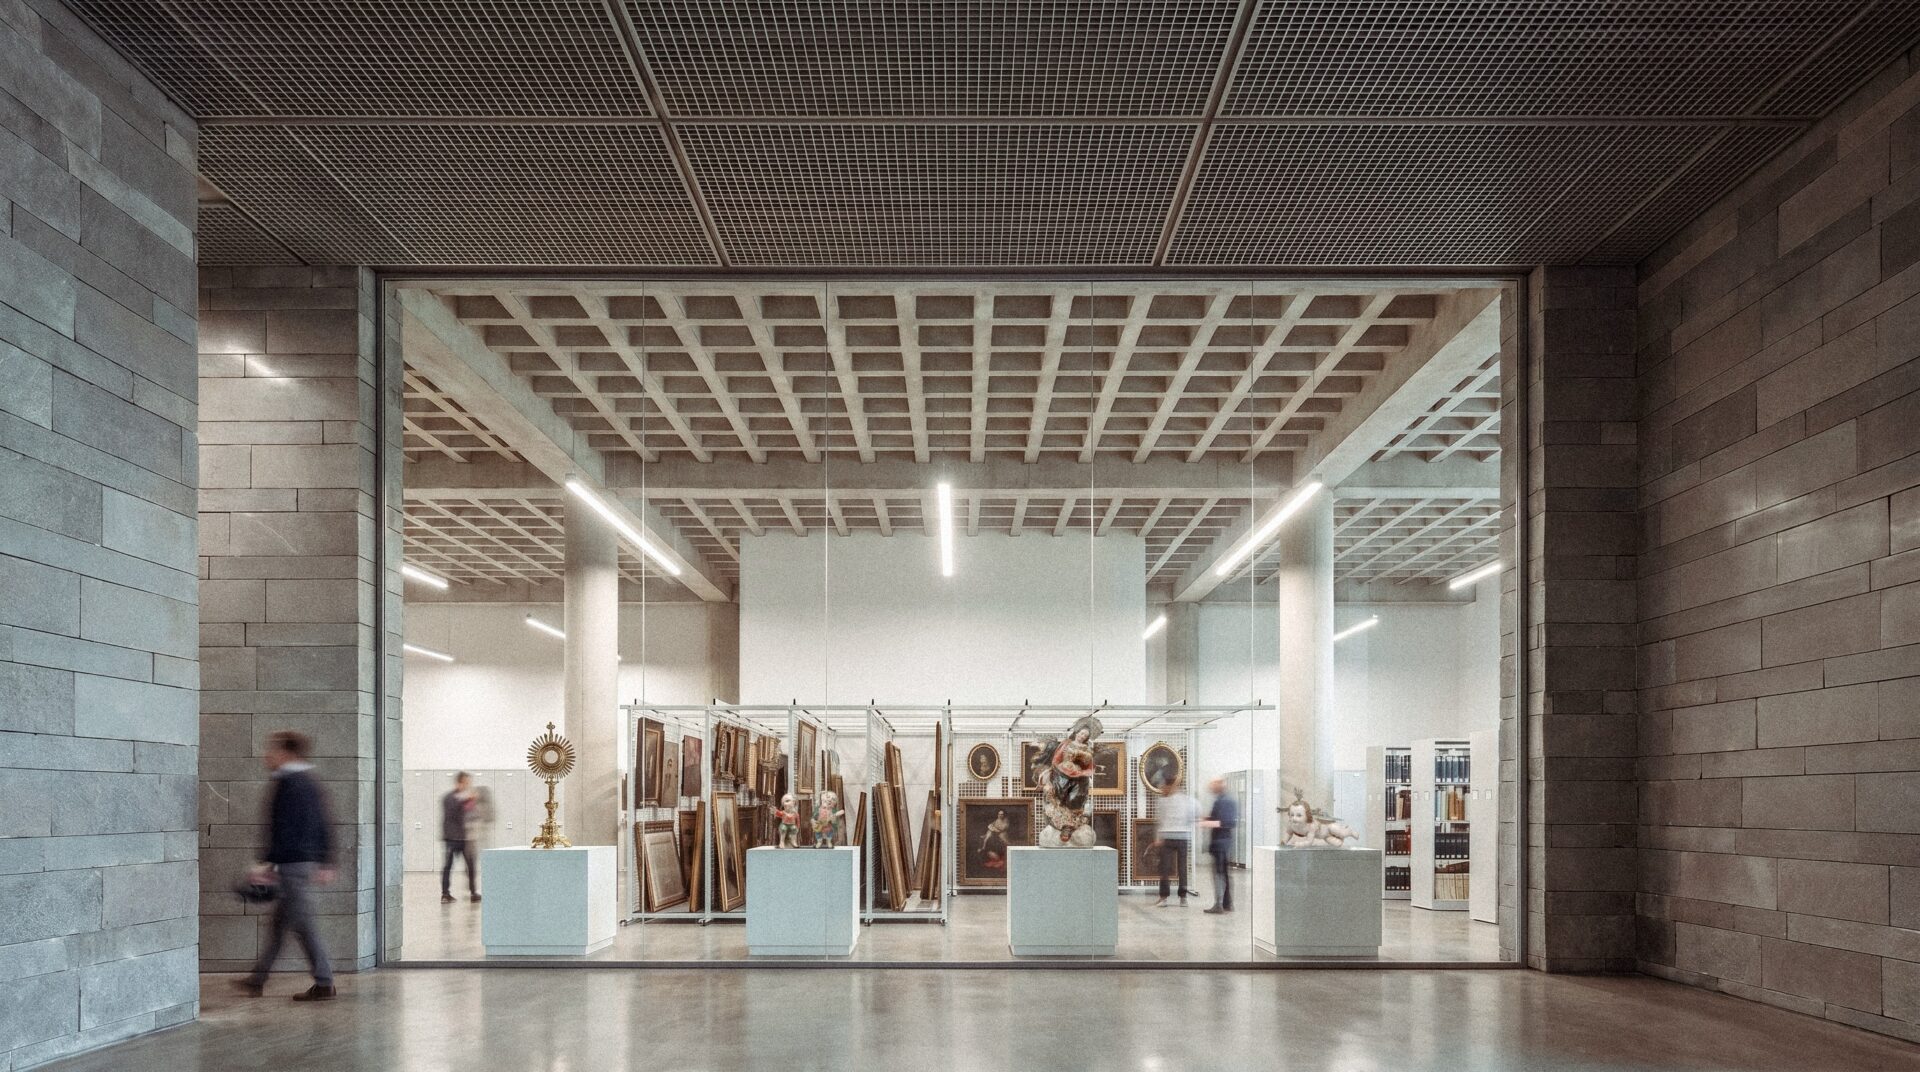
The contrast between the delicacy and perennience of copper against the weight and resistance of basalt characterizes this public building with a minimal material palette, which also contrasts with the material variety of the context. Stone and metal recall the ancient lineage of Ecuador’s geology and natural landscape while echoing and interpreting, in a contemporary artifact, the millennial application of two materials found in countless archaeological artifacts preserved within the museum itself—artifacts that bear witness to the vitality and enormous technological mastery of the country’s native peoples and are projected into the future, contributing to the construction of the new National Museum’s identity.